
BEDS2
BATHS1 full
SQUARE FEET800
MLS#1048731
STATUSActive
PROPERTY TYPEResidential - Single Family
SUBDIVISIONNorthern Estates 2
SCHOOLNortheastern
Property Description
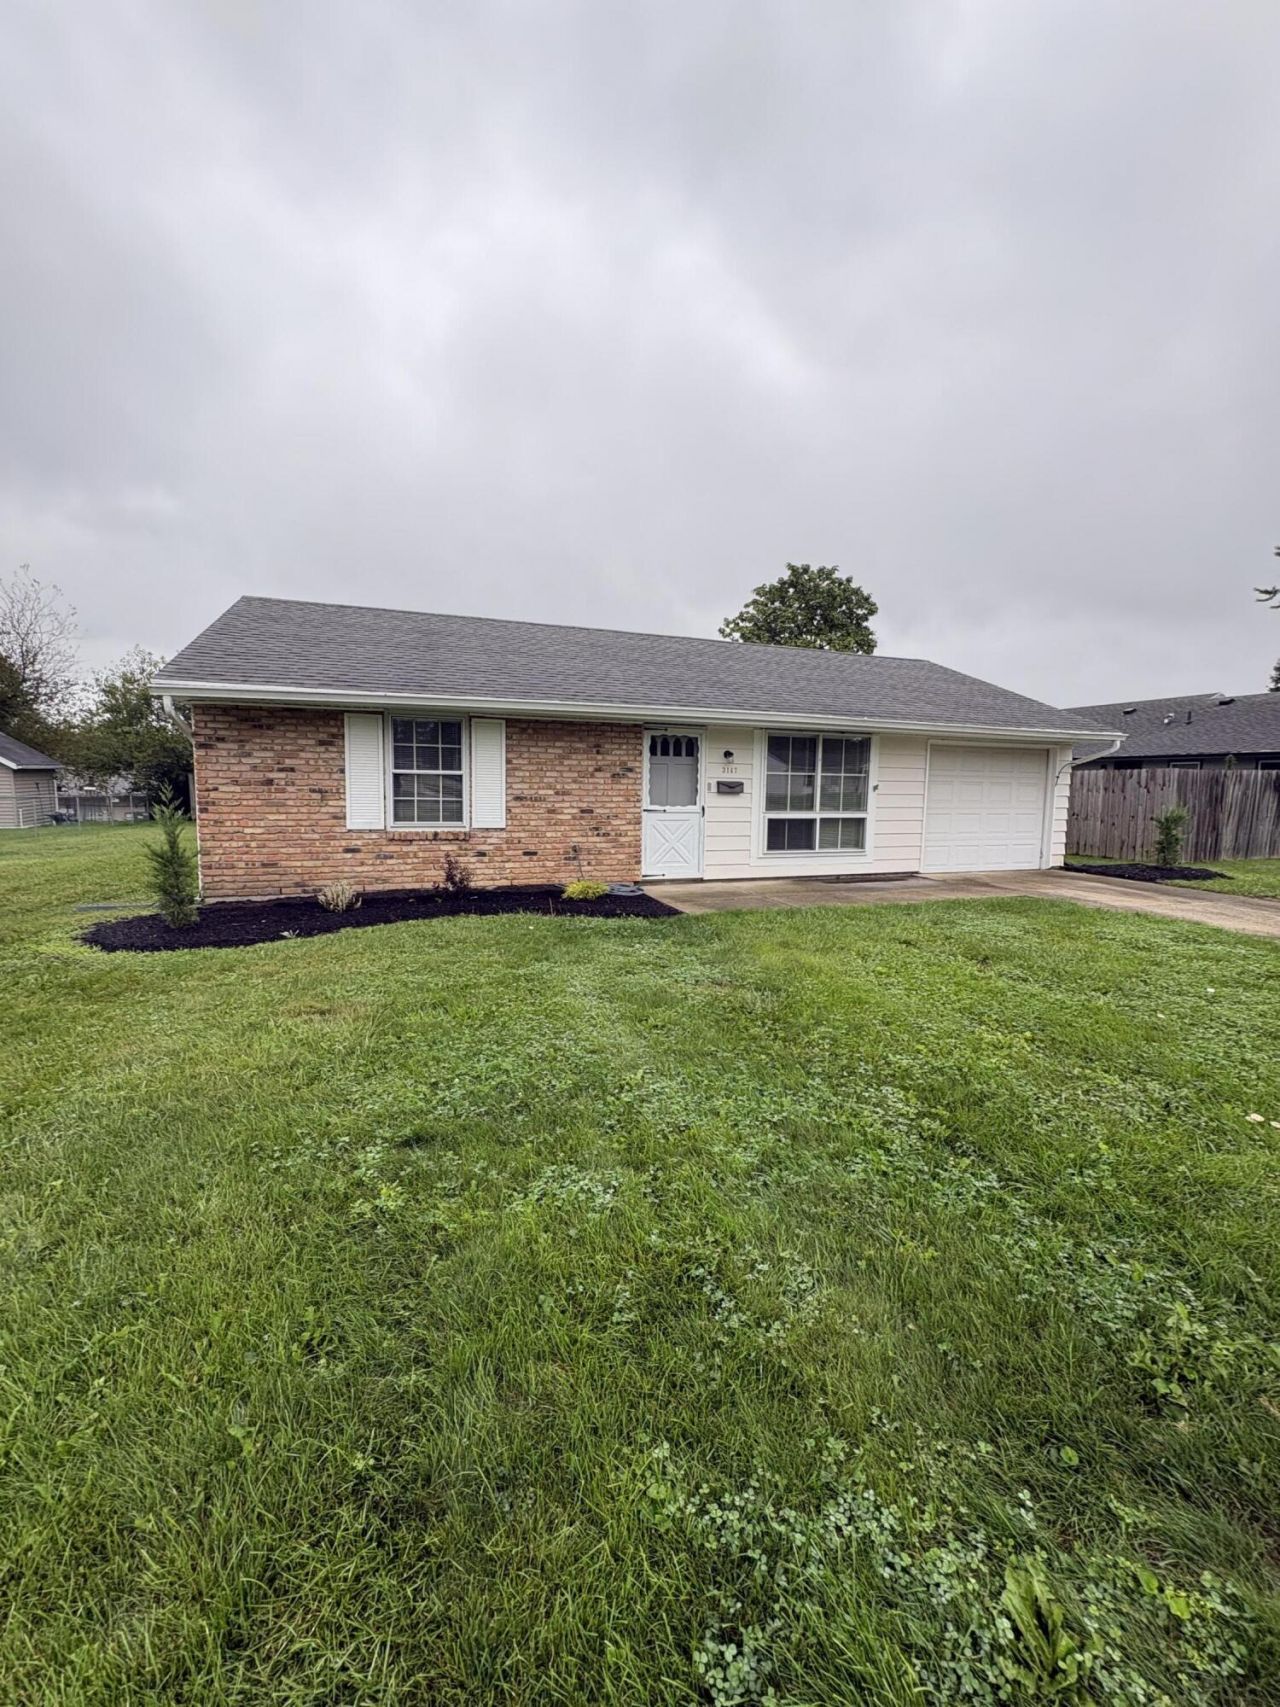
Fresh - Clean and ready to move into. Fresh paint throughout, new vinyl plank flooring, new kitchen cabinets, countertops, and sink, new bathtub and surround, new stool, new bath cabinet, and lavatory. All window coverings to stay with the home. Furnace and AC 2025, updated electric panel 2025, Hot water tank 2018, Roof 2012, opportunity to purchase a renovated home and enjoy carefree living. Large eat-in kitchen. Utility room with washer/dryer hook-up, service door to backyard. Large living room with guest closet, 2 bedrooms, and 1 bath. 1 car attached garage with opener. New landscaping, nice rear yard. Easy to show call Wrist showing time.
Property Features
Property Type: Residential - Single Family
Basement: None
Garage: 1 car attached
Garage: Attached, Garage Door Opener
Heating: Forced Air, Natural Gas
Home Style: Ranch
Lot Size: 0.21 Acres
Stories: 1.0
Taxes: $1,696
Year Built: 1972
Amenities
Ceiling Fan(s)
No Window Coverings
Feature Descriptions
Additional Tax Info: Homestead
Appliances: Gas Water Heater
Days on Site: 3
Exterior: Aluminum Siding
Foundation: Slab
Lot: Residential Lot
Lot Dimensions: 76 X 125
Parcel ID: 3200300019115013
Sewer: Public Sewer
Special Features: Bath 1st Floor, Bed 1st Floor
Structure Type: House
Utilities: Natural Gas Connected, Sewer Connected
Water: Supplied Water
Zoning: Residential
Room Sizes
Living Room: 15.00X12.00 Level - 1
Kitchen: 12.00X12.00 Level - 1
Primary Bedroom: 13.00X10.00 Level - 1
Bedroom 2: 13.00X8.00 Level - 1
Utility Room: 8.00X6.00 Level - 1
Bathroom 1: 8.00X5.00 Level - 1
Local Schools
School District: Northeastern
Listed By / Shown By
Listed By
Agency Name: Coldwell Banker Heritage
Agent Name: Nancy S. Eubanks
Agency Phone: (937) 322-0352

Shown By
Agent Name: Lydia Walls
Agent Phone: (937) 935-5597
Agency Title: Key Realty

Estimate Your Payment
Estimated Payment
$ 1,141.26 per month $950.37 Principal & Interest $141.33 Property Tax $49.55 Homeowner's Insurance
3147 Sudbury Street | MLS# 1048731
This single family home located at 3147 Sudbury Street, Springfield, OH 45503 is currently listed for sale with an asking price of $169,900. This property was built in 1972 and has 2 bedrooms and 1 full baths with 800 sq. ft. Sudbury Street is located in the Northern Estates 2 subdivision within the Northeastern school district. Search Northern Estates 2 real estate on www.lydiawalls.com today.