
BEDS2
BATHS1 full 1 partial
SQUARE FEET1,504
MLS#1899823
STATUSPending
PROPERTY TYPEResidential - Single Family
SCHOOLCincinnati
Property Description
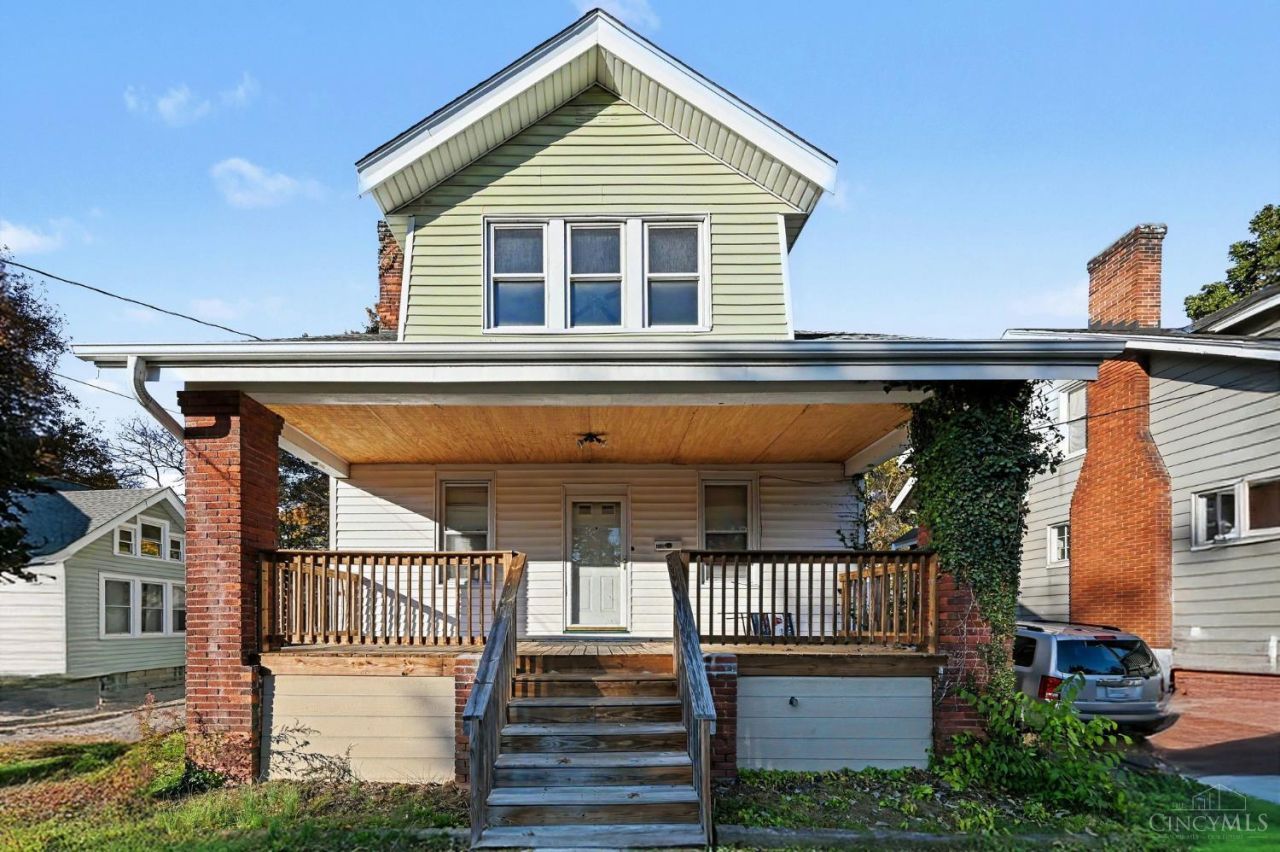
Located on a desirable, tree-lined street just blocks from the Pleasant Ridge Recreation Center and neighborhood dining, this 2-bedroom, 1.5-bath home is ready for its next owner. Featuring hardwood floors, wood burning fireplace, a traditional two-story layout, and oversized windows providing tons of natural light, this home offers solid bones and timeless character. Enjoy peace of mind with a newer HVAC system, plus a full unfinished basement and sizable front porch. *Bonus room could be used as a third bedroom with flex room as a closet*
Property Features
Property Type: Residential - Single Family
Basement: Yes
Basement: Full
Cooling: Central Air
Fireplaces: 1
Heating: Forced Air, Gas
Home Style: Traditional
Roof Type: Shingle
Stories: 2.0
Taxes: $4,000
Year Built: 1924
Amenities
Playset
Feature Descriptions
Appliances: Oven/Range, Refrigerator
Basement Fatures: Unfinished
Days on Site: 4
Exterior: Vinyl Siding, Wood Siding
Fireplace Features: Wood
Flex Rooms: Bonus Room
Foundation: Poured
Gas: Natural
Kitchen: Vinyl Floor
Miscellaneous: Busline Near
Parcel #: 123-0002-0098-00
Parking: On Street, Driveway
Primary Bathroom: Shower, Tub
Primary Bedroom: Wood Floor
Rooms Total: 7
Sewer: Public Sewer
Smart Technology: HVAC
SQFT Basement: 776
Study: Wood Floor
Tax Abatement: No
Water: Public
Water Heater: Gas
Window Features: Double Hung, Wood
Room Sizes
Primary Bedroom: 14 X 11 Level - 2
Bedroom 2: 13 X 10 Level - 2
Dining Room: 15 X 13 Level - 1
Study/Den: 6 X 4 Level - 2
Local Schools
School District: Cincinnati
Listed By / Shown By
Listed By
Agency Name: eXp Realty
Agent Name: Danielle Gray
Agency Phone: 8662124991

Shown By
Agent Name: Lydia Walls
Agent Phone: (937) 935-5597
Agency Title: Key Realty

Estimate Your Payment
Estimated Payment
$ 1,922.39 per month $1,510.30 Principal & Interest $333.33 Property Tax $78.75 Homeowner's Insurance
3142 Auten Avenue | MLS# 1899823
This single family home located at 3142 Auten Avenue, Cincinnati, OH 45213 is currently listed for sale with an asking price of $270,000. This property was built in 1924 and has 2 bedrooms and 1 full and 1 partial baths with 1504 sq. ft. Auten Avenue is located within the Cincinnati school district. Search Cincinnati real estate on www.lydiawalls.com today.