
BEDS3
BATHS2
MLS#4964745
STATUSActive
PROPERTY TYPEResidential - Single Family
SUBDIVISIONDeliverance
Property Description
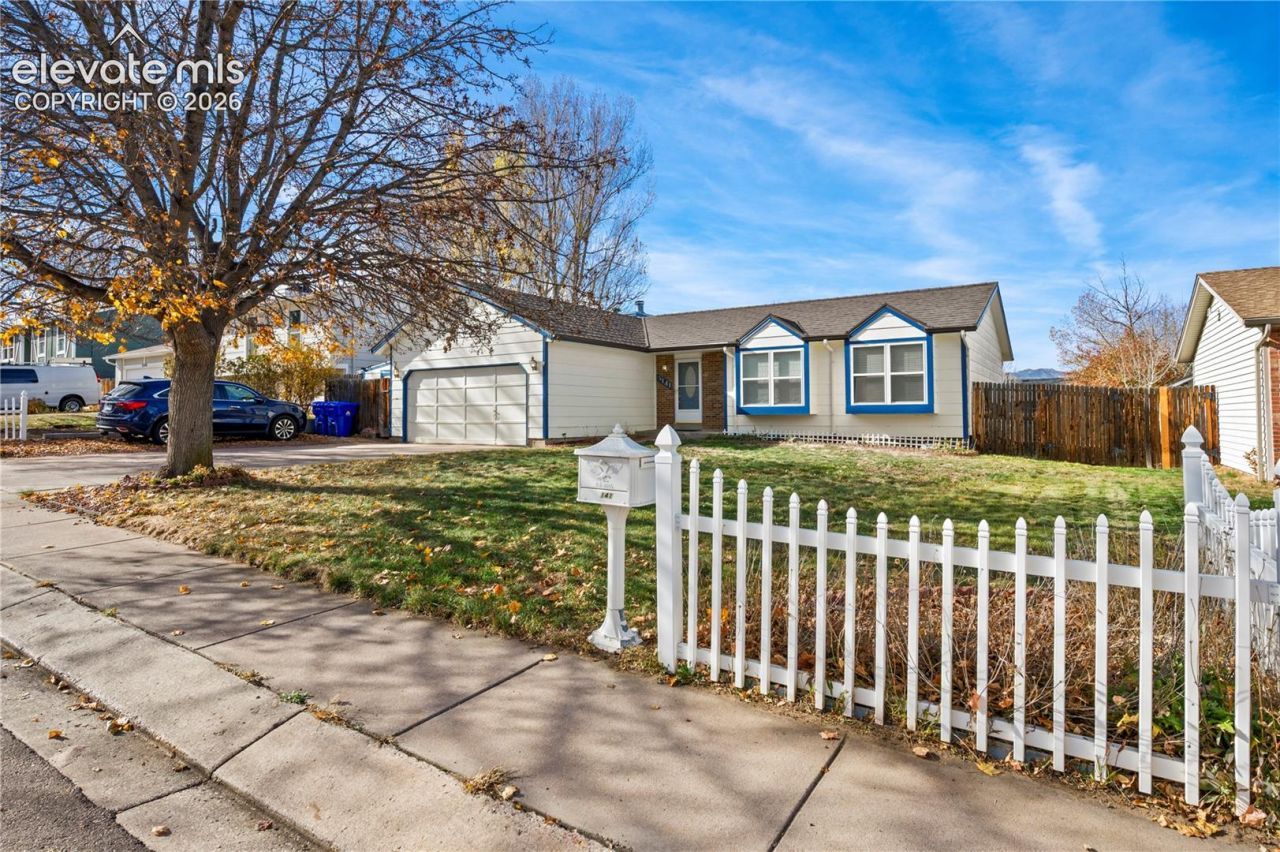
Welcome to this charming 3-bedroom, 2-bath ranch-style home tucked away in a quiet, established neighborhood on a mostly level lot. Designed for easy single-level living, the main floor features a bright, functional layout with a comfortable living area, dining space, and kitchen, alongside three bedrooms. Downstairs, the half-finished basement expands your living space with a spacious family room and a convenient 3/4 bath, ideal for a media room, guest retreat, or home office. The remaining unfinished area provides abundant storage, laundry space, and room to grow or customize to your needs. Outside, the level yard offers effortless upkeep and great potential for outdoor entertaining, gardening, or play, all complemented by a 2 car attached garage. This home is awaiting a new owner ready to add their personal touches.
Property Features
Property Type: Residential - Single Family
Cooling: Ceiling Fan(s)
Fenced: Yes
Fireplaces: Basement, One, Wood Burning
Heating: Forced Air, Natural Gas, Wood
Lot Size: 0.16 Acres
Roof Type: Composite Shingle
Stories: 1.0
Taxes: $1,473
Year Built: 1981
Feature Descriptions
Appliances: 220v in Kitchen, Dishwasher, Disposal, Dryer, Kitchen Vent Fan, Range, Refrigerator, Self Cleaning Oven, Washer
Basement/Foundation: Full Basement
Days on Site: 4
Existing Utilities: Electricity Connected, Natural Gas Connected
Exterior: Brick, Masonite Type
Fence: Rear
Floor Plan: Ranch
Garage Amenities: Garage Door Opener, Workshop
Garage Type: Attached
Laundry Facilities: Basement
LotDescription: Level
OtherStructures: Storage Shed
Outbuilding(s): Yes
Percentage of Basement Finished: 45
Sewer: Sewer
Square Footage: 1242 (Basement)
Water: Municipal
Room Sizes
Bedroom Primary: 13 X 14 Level - Main
Family Room: 24 X 16 Level - Basement
Bedroom: 13 X 12 Level - Main
Living Room: 13 X 21 Level - Main
Bedroom: 11 X 12 Level - Main
Kitchen: 11 X 11 Level - Main
Dining Room: 12 X 9 Level - Main
Listed By / Shown By
Listed By
Agency Name: Your Castle Real Estate LLC
Agency Phone: 719-359-8000
Shown By
Agent Name: Lydia Walls
Agent Phone: (937) 935-5597
Agency Title: Key Realty

Estimate Your Payment
Estimated Payment
$ 2,682.89 per month $2,433.27 Principal & Interest $122.75 Property Tax $126.88 Homeowner's Insurance
3141 Deliverance Drive | MLS# 4964745
This single family home located at 3141 Deliverance Drive, Colorado Springs, CO 80918 is currently listed for sale with an asking price of $435,000. This property was built in 1981 and has 3 bedrooms. Deliverance Drive is located in the Deliverance subdivision. Search Deliverance real estate on www.lydiawalls.com today.