
BEDS3
BATHS2 full
SQUARE FEET1,547
MLS#226043346
STATUSActive
PROPERTY TYPEResidential - Single Family
SCHOOLFAIRFIELD UNION LOCAL
Property Description
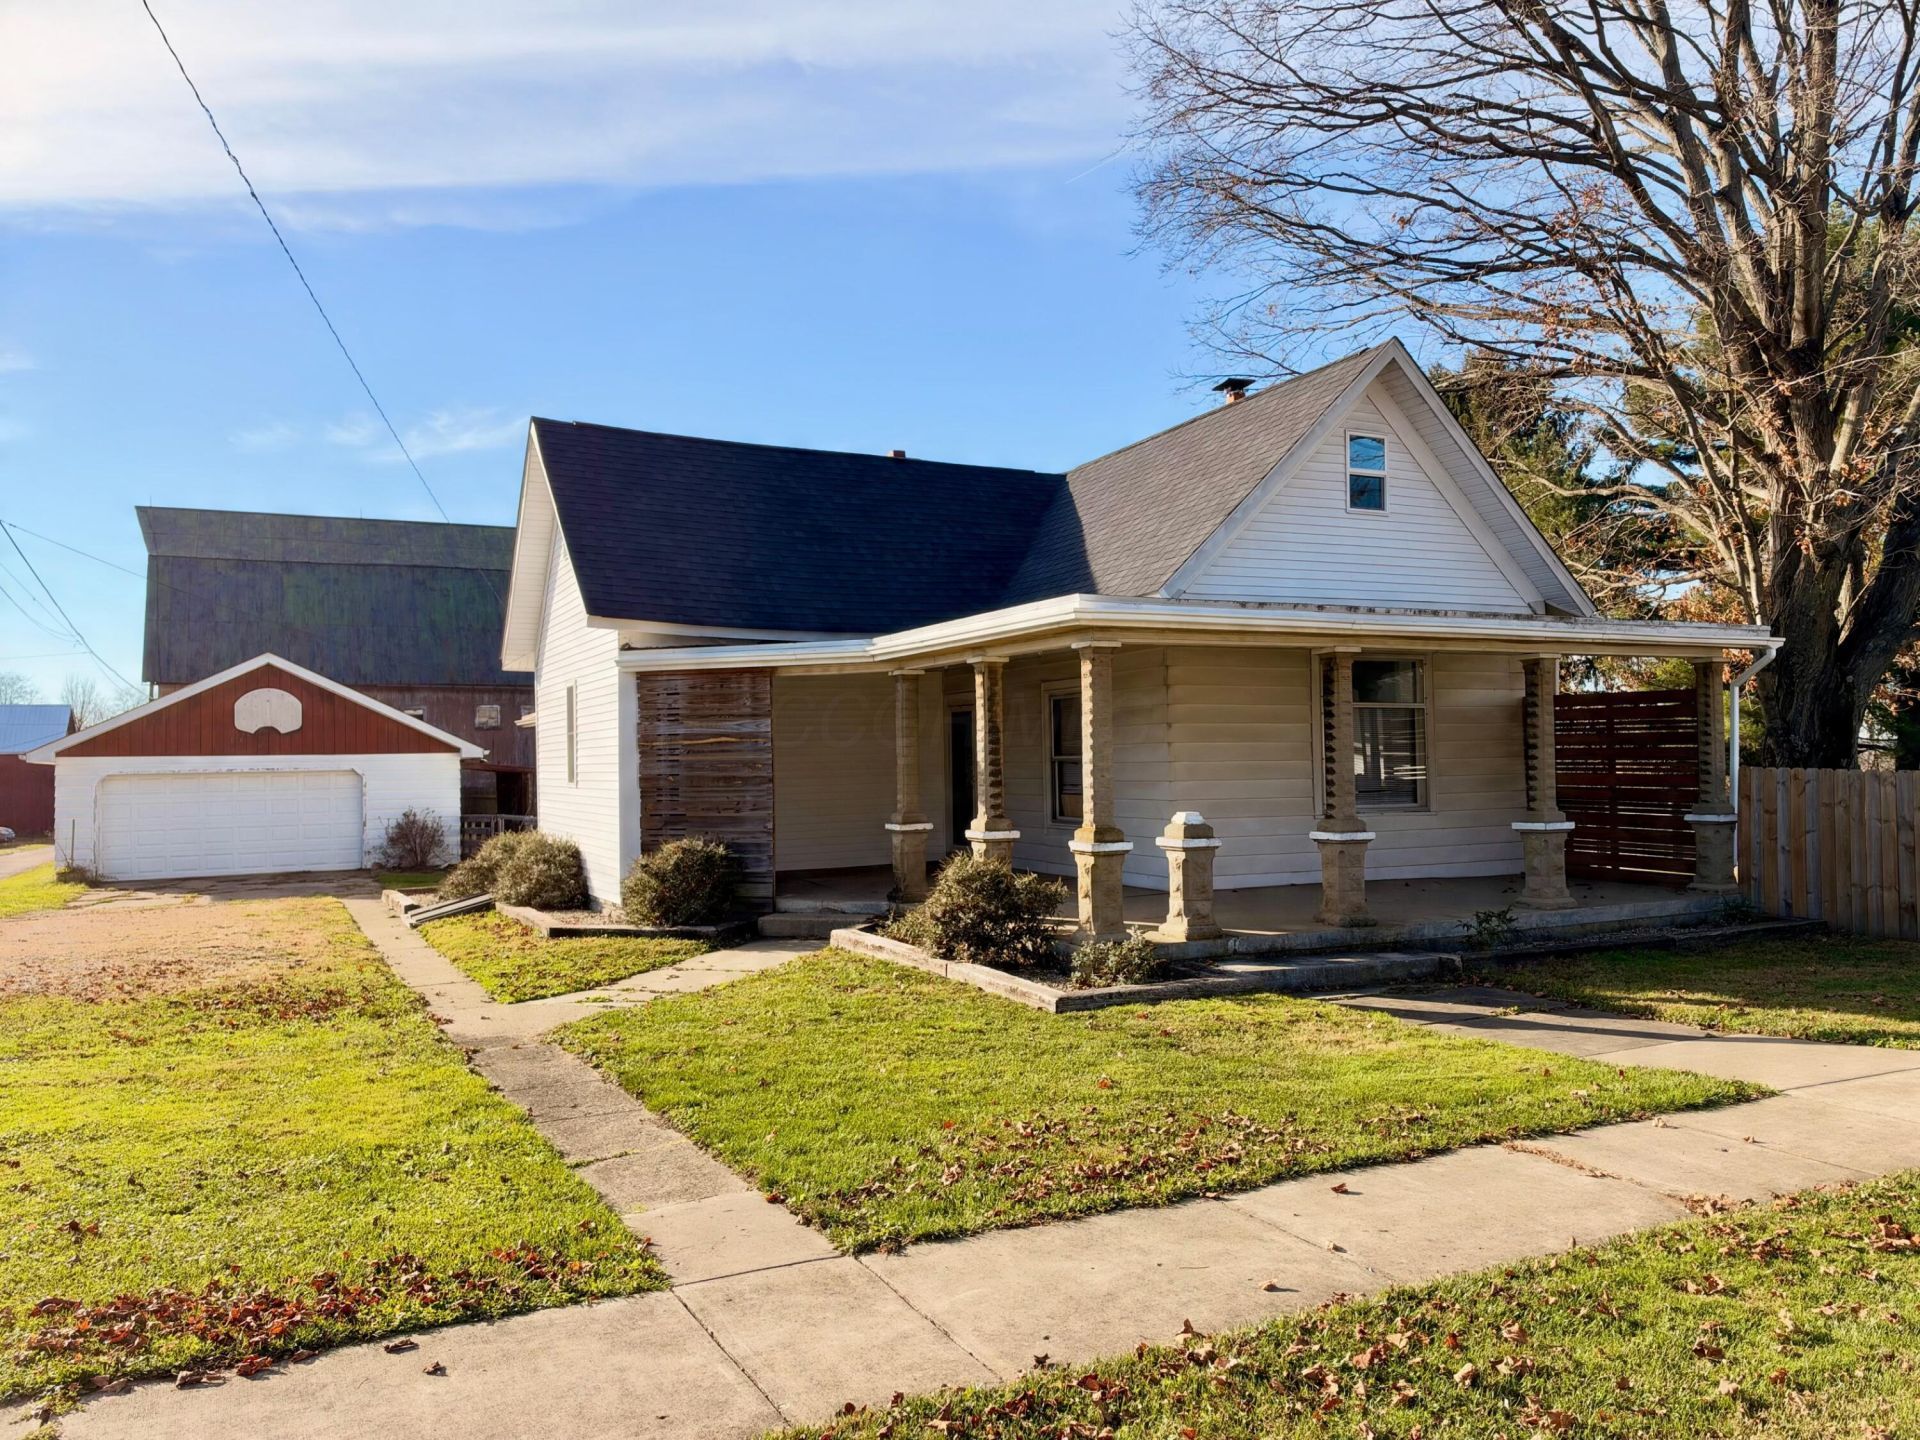
Opportunity awaits! The renovations have begun. The finishing touches are yours! Located in West Rushville within the Fairfield Union School District, this 3 bedroom, 2 bath home offers a head start on renovations with numerous substantial improvements already completed. Situated on a spacious double lot, the property features a welcoming covered front porch, a privacy-fenced backyard with fire pit, and a detached 2-car garage. Inside, an open kitchen/dining/living area features a wood-burning stove, with no walls to remove to create a more connected living space. The addition of a beautiful first floor owner's suite, complete with a spacious walk-in closet and second bathroom featuring an oversized walk-in shower provides the comfort of complete first floor living. Recent improvements include: addition of central A/C (first floor; 2021), mostly new roof (2023), privacy fence (2022), some new siding (2025), updated 200-amp electrical panel (2021), new PEX plumbing throughout (2023), updated aeration motor (2023), some new windows, electric, drywall, and lighting throughout home. With the home fully functional and many significant updates already in place, the remaining renovations offer an opportunity to customize the finishing details to your own taste. Bring your vision and make this one your own! See A2A.
Property Features
Property Type: Residential - Single Family
Basement: Yes
Basement: Cellar, Full
Cooling: Central Air
Garage: 2
Heating: Forced Air
Home Style: Cape Cod
Lot Size: 0.33 Acres
Taxes: $2,085
Year Built: 1900
Feature Descriptions
Days on Site: 4
Exterior: Aluminum Siding, Vinyl Siding
Exterior Amenities: Waste Tr/Sys
Fireplace: Wood Burning Stove
Parcel #: 03-30071-900
Parking: Garage Door Opener, Detached Garage
Local Schools
School District: FAIRFIELD UNION LOCAL
Listed By / Shown By
Listed By
Agency Name: Keller Williams Greater Cols
Agent Name: Lauren DeLeon
Agency Phone: 614-944-5900

Shown By
Agent Name: Lydia Walls
Agent Phone: (937) 935-5597
Agency Title: Key Realty

Estimate Your Payment
Estimated Payment
$ 1,321.40 per month $1,090.77 Principal & Interest $173.75 Property Tax $56.88 Homeowner's Insurance
3141 Broad Street | MLS# 226043346
This single family home located at 3141 Broad Street, Rushville, OH 43150 is currently listed for sale with an asking price of $195,000. This property was built in 1900 and has 3 bedrooms and 2 full baths with 1547 sq. ft. Broad Street is located within the FAIRFIELD UNION LOCAL school district. Search Rushville real estate on www.lydiawalls.com today.