
BEDS4
BATHS3 full
SQUARE FEET2,403
MLS#226023954
STATUSActive
PROPERTY TYPEResidential - Single Family
SUBDIVISIONWakefield Forest
SCHOOLUPPER ARLINGTON CITY
Property Description
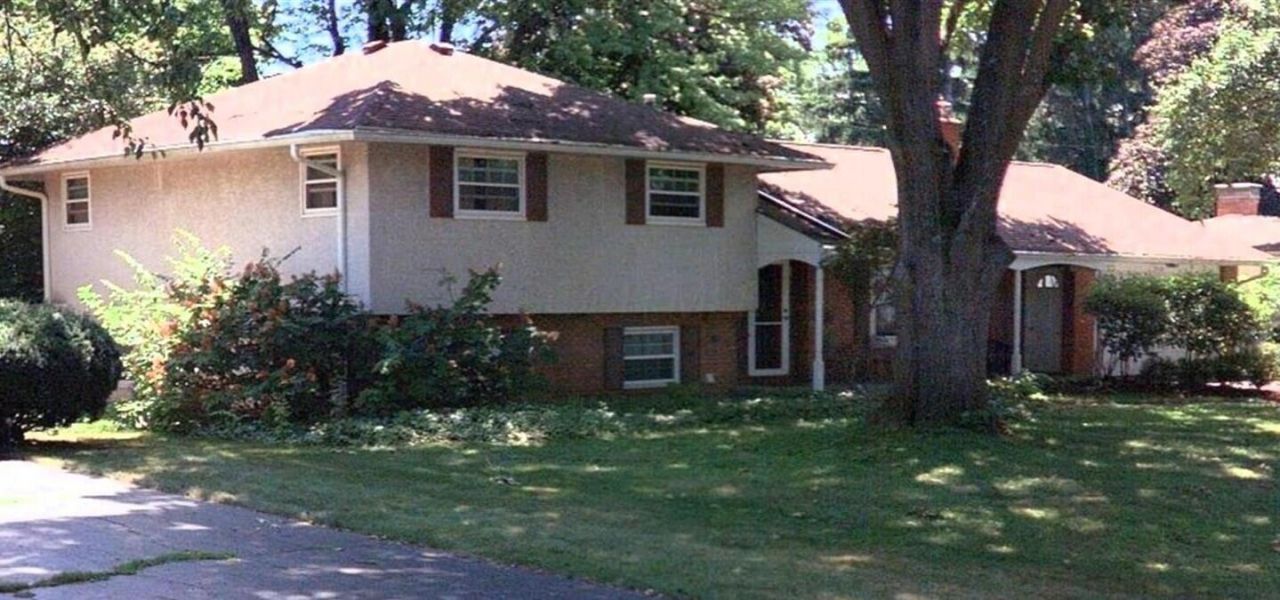
Approximately 2,400 square feet of living space awaits in this four-bedroom, three-bathroom 4-level split situated on an approximately 0.31-acre lot in beautiful Wakefield Forest. Located on a quiet street with mature trees conveniently located close to schools, shopping and Ohio State for Buckeye fans. The inviting exterior features mature landscaping, a covered front porch and large concrete patio in the back.The main living area boasts an open layout with a neutral color palette and warm wood tones throughout. Hardwood floors flow seamlessly, complemented by a brick fireplace that adds a cozy ambiance. The spacious sunroom offers serene outdoor views, creating a tranquil retreat.The primary bedroom provides ample space, while the additional three bedrooms accommodate guests or a growing household. The bathrooms showcase modern fixtures, including the completely updated primary bathroom. Huge lower-level rec room provides plenty of space for a playroom or home theater. The 2-Car Garage includes separate workshop space and a door to access the backyard. The generous private backyard allows for ample room to entertain and enjoy the outdoors.
Property Features
Property Type: Residential - Single Family
Basement: Yes
Basement: Partial
Cooling: Central Air
Fireplaces: 1
Garage: 2 car attached
Heating: Forced Air
Home Style: Split Level
Lot Size: 0.31 Acres
Taxes: $9,995
Year Built: 1959
Feature Descriptions
Days on Site: 94
Exterior: Brick, Stucco
Fireplace: Wood Burning, One
Flooring: Wood, Carpet, Vinyl
Parcel #: 070-008912-00
Parking: Garage Door Opener, Attached Garage
Windows: Insulated All
Local Schools
School District: UPPER ARLINGTON CITY
Listed By / Shown By
Listed By
Agency Name: Coldwell Banker Realty
Agent Name: Eric Looney
Agency Phone: 937-642-3333

Shown By
Agent Name: Lydia Walls
Agent Phone: (937) 935-5597
Agency Title: Key Realty

Estimate Your Payment
Estimated Payment
$ 4,510.69 per month $3,495.51 Principal & Interest $832.92 Property Tax $182.26 Homeowner's Insurance
3140 Wareham Road | MLS# 226023954
This single family home located at 3140 Wareham Road, Upper Arlington, OH 43221 is currently listed for sale with an asking price of $624,900. This property was built in 1959 and has 4 bedrooms and 3 full baths with 2403 sq. ft. Wareham Road is located in the Wakefield Forest subdivision within the UPPER ARLINGTON CITY school district. Search Wakefield Forest real estate on www.lydiawalls.com today.