
BEDS3
BATHS2 full 1 partial
SQUARE FEET1,968
MLS#20263815
STATUS
PROPERTY TYPEResidential - Single Family
SCHOOLPerkins
Property Description
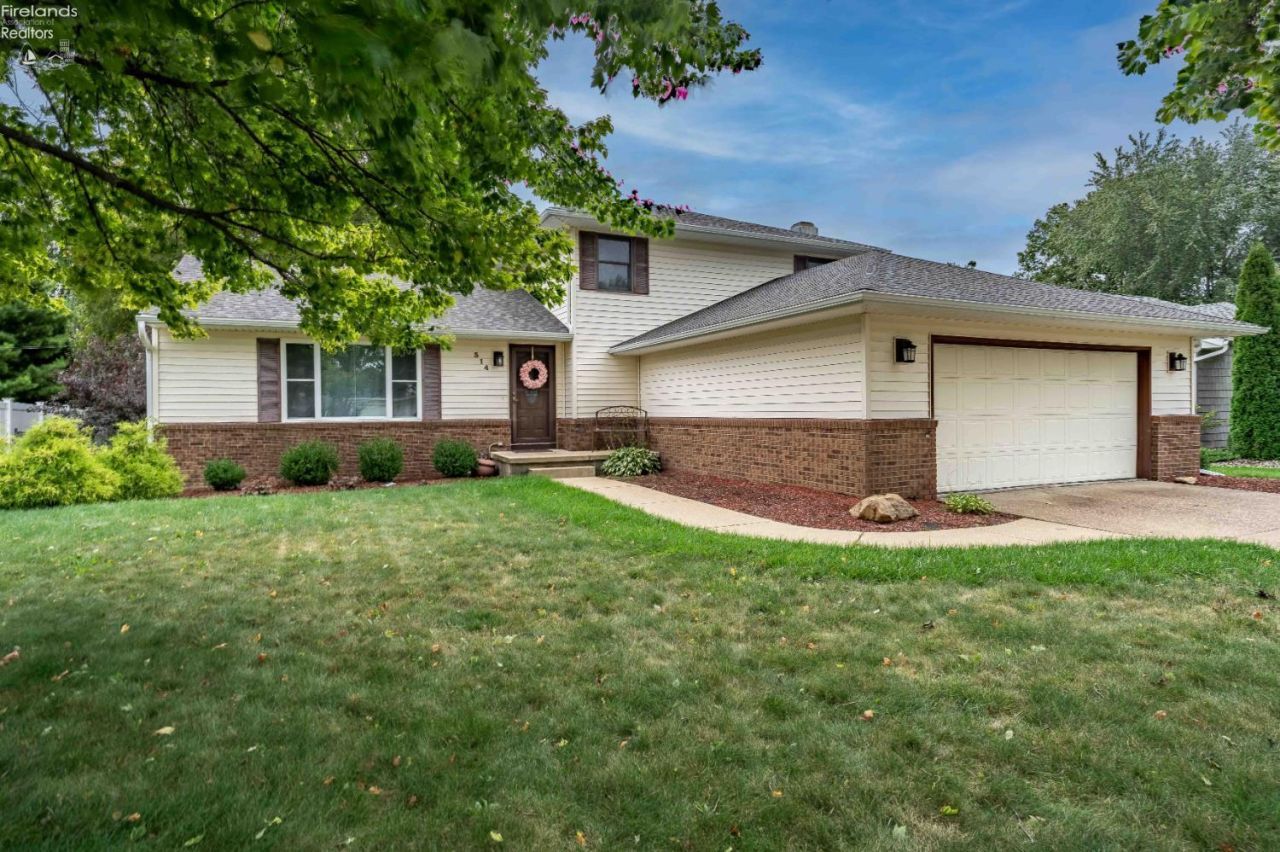
Welcome to 314 Linden Way Drive, a beautifully updated 3-bedroom, 2.5-bath home offering approximately 1,968 square feet across a spacious four-level layout. Major improvements include a new roof in 2023 and a new furnace and central air-conditioning system in 2022, providing valuable peace of mind for the next owner. Inside, you'll find an updated kitchen, dining room, and family room, along with remodeled upper-level bathrooms. The home also features a vaulted living room ceiling, gas fireplace, formal dining space, partially finished lower level, and an enclosed three-season sunroom that provides additional space beyond the stated square footage. Outside, enjoy a fenced backyard, deck, storage shed, established landscaping, and an oversized attached garage. Situated in a desirable Perkins Township neighborhood near schools, shopping, dining, Lake Erie, downtown Sandusky, and Cedar Point, this move-in-ready home combines space, thoughtful updates, and an outstanding location. Schedule your private showing today!
Property Features
Property Type: Residential - Single Family
Basement: Yes
Cooling: Central
Heating: Gas
Home Style: 2 Story
Lot Size: 0.25 Acres
Roof Type: Asphalt
Stories: 2.0
Year Built: 1986
Feature Descriptions
Basement Features: Part-Finished
Exterior: Brick, Vinyl Siding
Features: Dishwasher, Dryer, Garbage Disposal, Microwave, Range, Refrigerator, Shed/Storage, Sump Pump, Washer
HOA Fee: 0.00
Parking Notes: Attached, Off Street, Paved Drive
Sewer: Public Sewer
Water: Public
Room Sizes
Primary: 13x12 Level - 2nd Floor
Bedroom 2: 10x14 Level - 2nd Floor
Bedroom 3: 11x10 Level - 2nd Floor
Dining Room: 13x10 Level - Main
Family Room: 27x18 Level - Lower Levels
Kitchen: 13x13 Level - Main
Living Room: 23x12 Level - Main
Local Schools
School District: Perkins
Listed By / Shown By
Listed By
Agency Name: Keller Williams Citywide-PC
Shown By
Agent Name: Lydia Walls
Agent Phone: (937) 935-5597
Agency Title: Key Realty

Estimate Your Payment
Estimated Payment
$ 2,230.56 per month $2,120.02 Principal & Interest $0.00 Property Tax (data not provided by mls) $110.54 Homeowner's Insurance
314 Linden Way Drive | MLS# 20263815
This single family home located at 314 Linden Way Drive, Sandusky, OH 44870 is currently listed for sale with an asking price of $379,000. This property was built in 1986 and has 3 bedrooms and 2 full and 1 partial baths with 1968 sq. ft. Linden Way Drive is located within the Perkins school district. Search Sandusky real estate on www.lydiawalls.com today.