
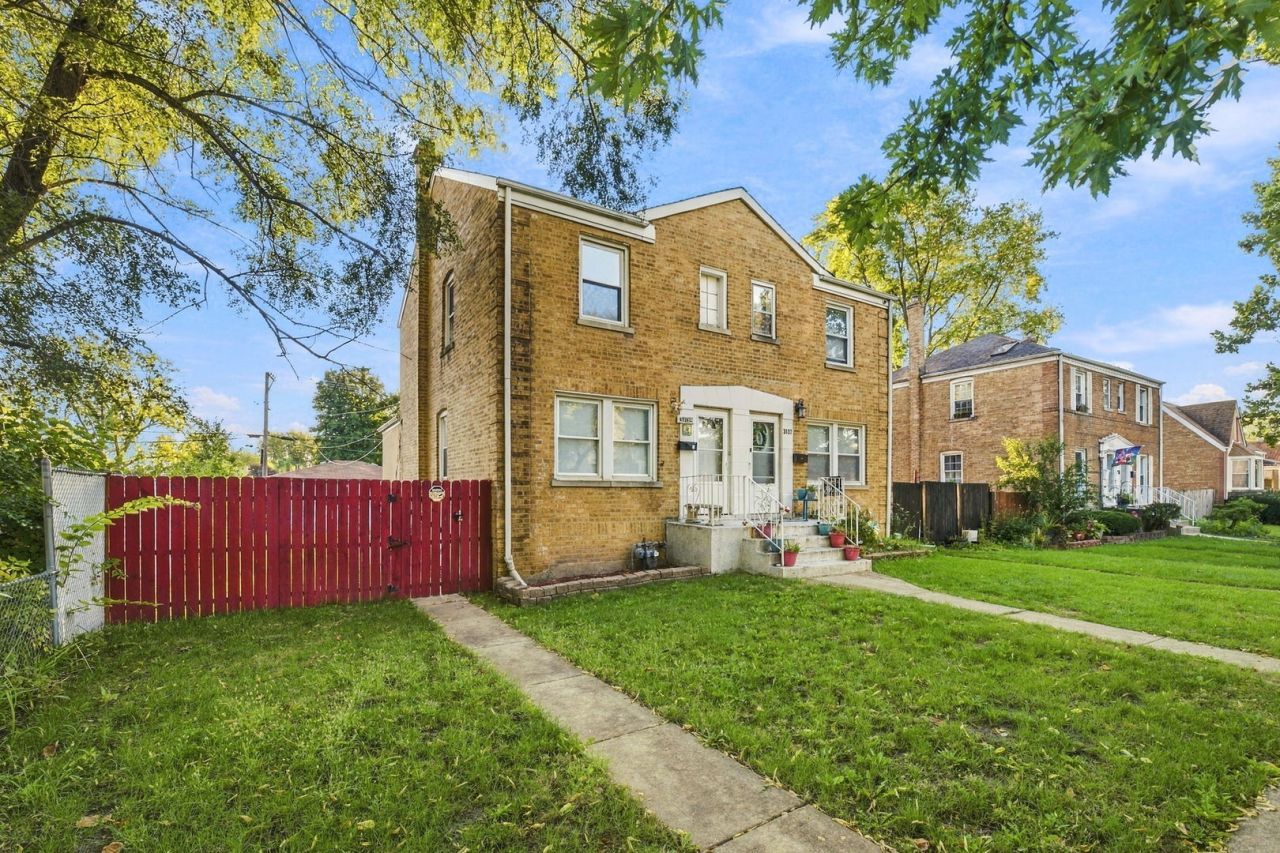
BEDS2
BATHS1 full
SQUARE FEET1,359
MLS#12779437
STATUSContingent
PROPERTY TYPEResidential -
SCHOOLDistrict 212
Property Description
Welcome home to this charming 2-bedroom home offering comfortable living space and great outdoor features. No HOA fees here and your own private backyard with garage! The home features an updated full bathroom and beautifully refinished hardwood floors throughout. An additional room off the living room adds even more flexibility and could easily be used as a home office, playroom, sunroom, or additional sitting area. You'll also appreciate the private, fenced-in yard and spacious back deck-perfect for enjoying some outdoor time. The property includes a detached 2.5-car garage, providing plenty of room for vehicles, storage, or a workshop. The full finished basement offers additional space for living and storage as well. Conveniently located near shopping, parks, highways, public transportation, and O'Hare International Airport. This is a great opportunity to own a well-maintained home with a private yard, garage, and flexible living space. Move right in and enjoy this gorgeous townhome! This home is not for rent, please be mindful of rental scams.
Property Features
Property Type: Residential -
Basement: Yes
Basement: Finished, Full
Cooling: Central Air
Garage: 2.5
Heating: Forced Air
Lot Size: 0.09 Acres
Stories: 2.0
Taxes: $6,409
Year Built: 1946
Feature Descriptions
Additional rooms: Office
Appliances: Range, Microwave, Refrigerator, Washer, Dryer
Association Includes: None
Dining Room: Combined w/ LivRm
Exterior: Brick
Laundry: Sink
Lot Dimensions: 31x124
Other Equipment: Ceiling Fan(s)
Parcel#: 12282000670000
Parking: Off Alley, Garage Door Opener, Yes, Garage Owned, Detached, Garage
Pet Allowed: Cats OK, Dogs OK
Sewer: Public Sewer
Total Rooms: 6
Township: Leyden
Water: Public
Room Sizes
Office: 11X11
Bedroom 2: 9X10
Dining Room: 11X7
Kitchen: 11X7
Living Room: 15X14
Primary Bedroom: 12X11
Local Schools
School District: District 212
Listed By / Shown By
Listed By
Agency Name: Re/Max Ultimate Professionals
Agency Phone: 815-556-1077
Shown By
Agent Name: Lydia Walls
Agent Phone: (937) 935-5597
Agency Title: Key Realty

Estimate Your Payment
Estimated Payment
$ 2,270.27 per month $1,650.15 Principal & Interest $534.08 Property Tax $86.04 Homeowner's Insurance
3139 Scott Street | MLS# 12779437
This home located at 3139 Scott Street, Franklin Park, IL 60131 is currently listed for sale with an asking price of $295,000. This property was built in 1946 and has 2 bedrooms and 1 full baths with 1359 sq. ft. Scott Street is located within the District 212 school district. Search Franklin Park real estate on www.lydiawalls.com today.