
BEDS2
BATHS1 full
SQUARE FEET1,397
MLS#1885231
STATUSPending
PROPERTY TYPEResidential - Single Family
SUBDIVISIONLOT 14 CORAL PARK SUB BLK
SCHOOLCincinnati
Property Description
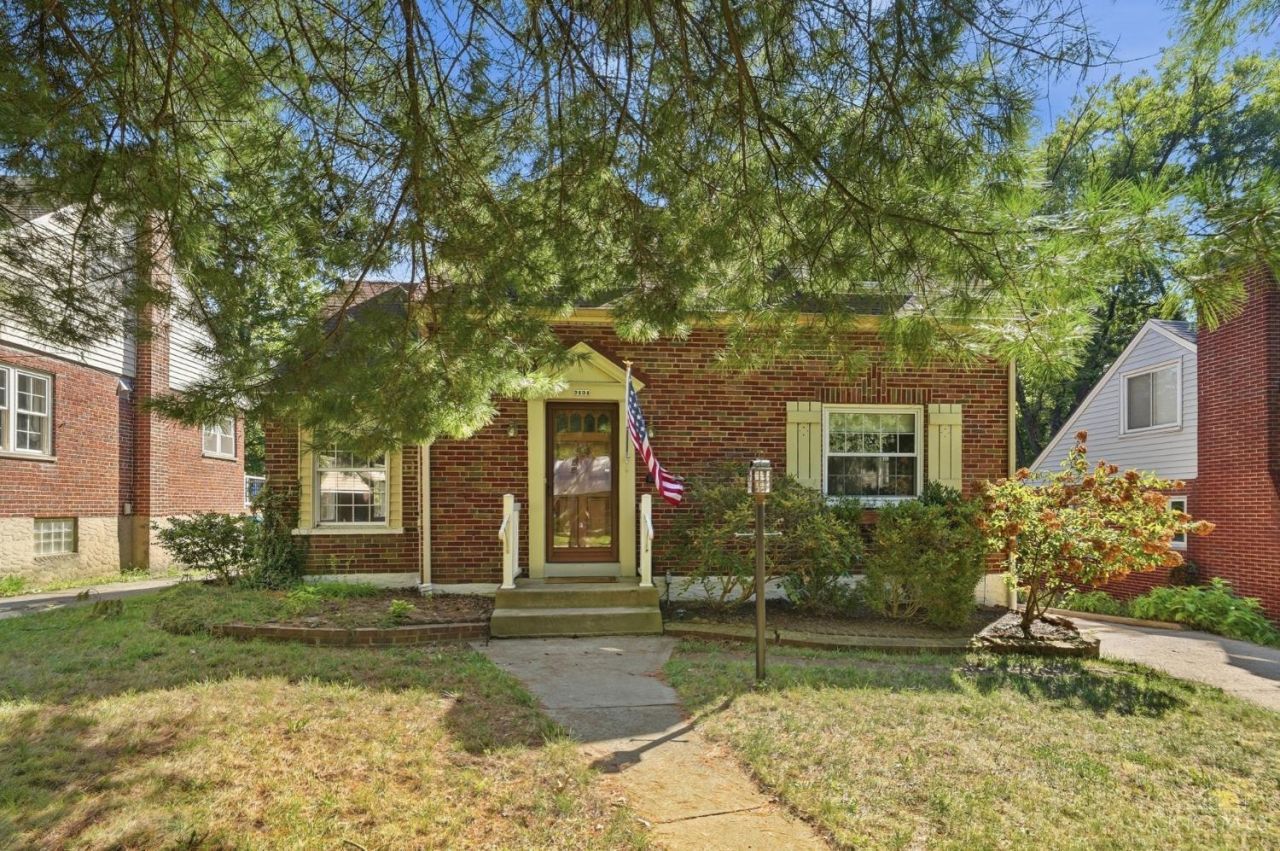
This 2-bedroom, 1-bath home offers great features and plenty of potential. The main living areas feature wood floors, while the living room provides a warm focal point with a stone fireplace. A full basement offers abundant storage space and a walkout for added convenience. Enjoy the privacy of the shaded backyard, along with the benefit of an attached rear carport. Being sold AS IS, this property is a great opportunity to make it your own and bring your vision to life. Don't miss the possibilities this home has to offer!
Property Features
Property Type: Residential - Single Family
Basement: Yes
Basement: Full
Cooling: Ceiling Fans, Central Air
Fireplaces: 1
Heating: Forced Air
Home Style: Traditional
Lot Size: 0.14 Acres
Roof Type: Asbestos Shingle
Stories: 2.0
Taxes: $2,276
Year Built: 1945
Amenities
Patio
Feature Descriptions
Access: City Street
Appliances: Dryer, Electric Cooktop, Garbage Disposal, Oven/Range, Refrigerator, Washer
Basement Fatures: Concrete Floor, Unfinished, Walkout, Glass Blk Wind
Days on Site: 13
Exterior: Brick, Wood Siding
Fireplace Features: Brick, Wood
Foundation: Poured
Garage/Carport: Carport Attached, Rear
Gas: Natural
Kitchen: Pantry, Eat-In, Vinyl Floor, Wood Cabinets
Lot Dimensions: 50x125
Parcel #: 211-0068-0071-00
Parking: On Street, Driveway
Primary Bathroom: Tile Floor, Tub w/Shower
Primary Bedroom: Wood Floor
Rooms Total: 6
Sewer: Public Sewer
SQFT Basement: 835
Study: Wall-to-Wall Carpet
Tax Abatement: No
Water: Public
Water Heater: Gas
Window Features: Vinyl
Room Sizes
Primary Bedroom: 16 X 13 Level - 2
Bedroom 2: 16 X 11 Level - 2
Dining Room: 11 X 13 Level - 1
Living Room: 20 X 12 Level - 1
Study/Den: 18 X 7 Level - 1
Local Schools
School District: Cincinnati
Listed By / Shown By
Listed By
Agency Name: Keller Williams Seven Hills Re
Agent Name: Therese Leighton
Agency Phone: 513-371-5070

Shown By
Agent Name: Lydia Walls
Agent Phone: (937) 935-5597
Agency Title: Key Realty

Estimate Your Payment
Estimated Payment
$ 1,219.61 per month $978.90 Principal & Interest $189.67 Property Tax $51.04 Homeowner's Insurance
3131 Manning Avenue | MLS# 1885231
This single family home located at 3131 Manning Avenue, Cincinnati, OH 45211 is currently listed for sale with an asking price of $175,000. This property was built in 1945 and has 2 bedrooms and 1 full baths with 1397 sq. ft. Manning Avenue is located in the LOT 14 CORAL PARK SUB BLK subdivision within the Cincinnati school district. Search LOT 14 CORAL PARK SUB BLK real estate on www.lydiawalls.com today.