
BEDS3
BATHS3 full 1 partial
SQUARE FEET2,071
MLS#12800334
STATUSPrice Change
PROPERTY TYPEResidential - Single Family
Property Description
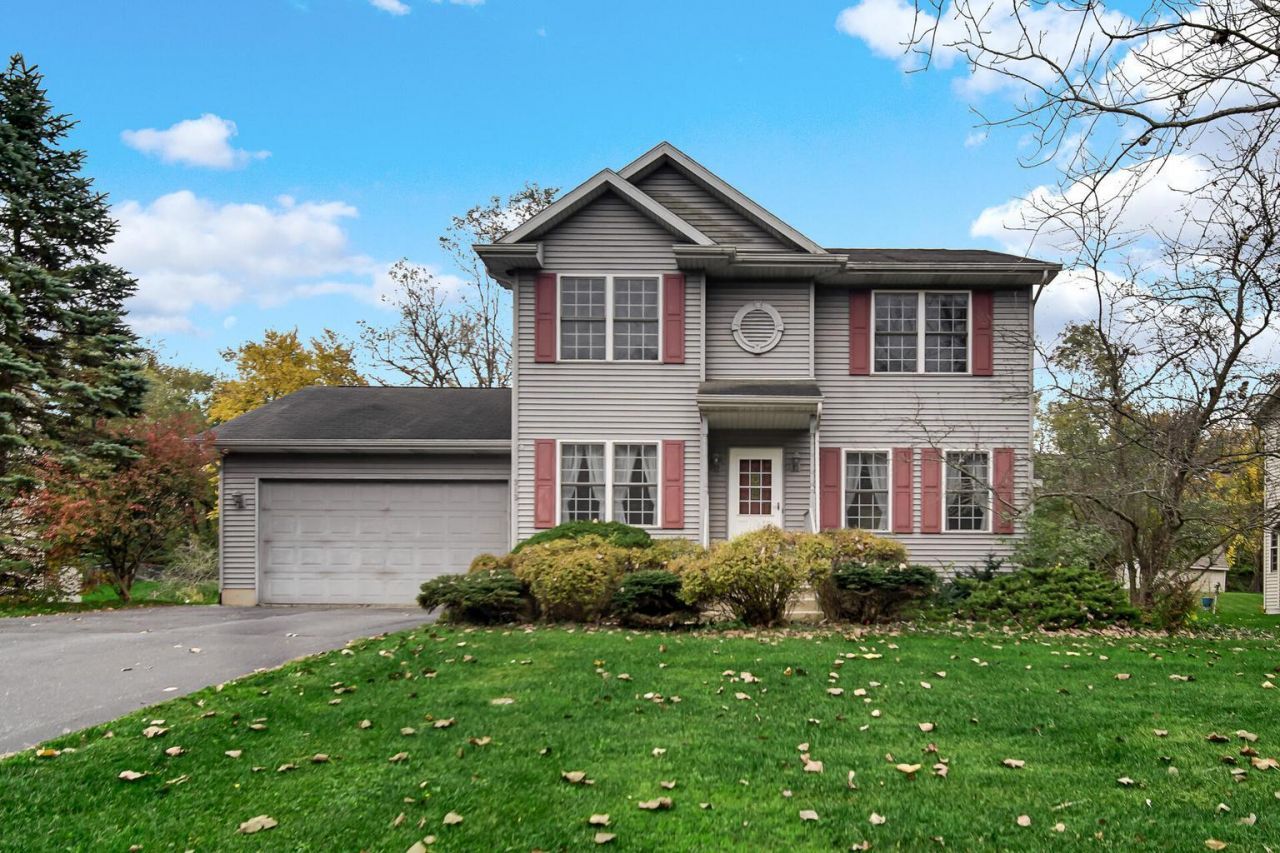
Minutes from Lake Michigan's Porter Beach, this beautifully maintained, one-owner home, offers space, comfort, and an unbeatable location! This lovingly cared for and well maintained 3 bedroom, 3.5 bath, two story home is filled with natural light throughout. A stunning south-facing sunroom and bright breakfast area create warm, inviting spaces to relax and enjoy the private tree lined back yard. The main level also features a spacious living room with gleaming hardwood floors and a cozy gas fireplace along with a formal dining room, kitchen and a convenient half bath. Upstairs, the primary bedroom serves as a private retreat with an en suite bath complete with a jetted tub. Two additional bedrooms and a full bath provide plenty of room for family and guests. The finished basement expands the living area with a large family room, a versatile bonus room ideal for a home office or hobby space and an additional full bath. There is no lack of closet or storage space! Enjoy peaceful, wooded views from the back and front yards, offering a sense of privacy and natural beauty. Ideally located just minutes from the highway, schools, the National Lakeshore, the Indiana Dunes State Park, Lake Michigan beaches, and the South Shore Train Line with convenient access to Chicago and South Bend. This home combines tranquility, recreation, and commuter convenience in one exceptional package.
Property Features
Property Type: Residential - Single Family
Basement: Yes
Basement: Finished, Full
Cooling: Central Air
Garage: 2
Heating: Gas, Forced Air
Home Style: Traditional
Lot Size: 0.29 Acres
Stories: 2.0
Taxes: $3,611
Year Built: 2000
Feature Descriptions
Additional rooms: Heated Sun Room
Appliances: Range, Microwave, Dishwasher, Refrigerator, Washer, Dryer, Disposal, Range Hood, Water Purifier Owned, Water Softener Rented, Gas Cooktop, Gas Oven
Association Includes: None
Dining Room: Separate
Exterior: Vinyl Siding
Lot Dimensions: 75 x 170
Parcel#: 640326401003000026
Parking: Asphalt, Yes, Attached, Garage
Sewer: Public Sewer
Total Rooms: 8
Township: Westchester
Water: Well
Room Sizes
Heated Sun Room: 11X8
Bedroom 2: 11X11
Bedroom 3: 10X11
Dining Room: 10X10
Family Room: 15X15
Kitchen: 10X11
Living Room: 13X16
Primary Bedroom: 13X18
Listed By / Shown By
Listed By
Agency Name: McColly Real Estate
Agency Phone: 219-322-5508
Shown By
Agent Name: Lydia Walls
Agent Phone: (937) 935-5597
Agency Title: Key Realty

Estimate Your Payment
Estimated Payment
$ 2,360.21 per month $1,957.24 Principal & Interest $300.92 Property Tax $102.05 Homeowner's Insurance
313 W Oak Hill Road | MLS# 12800334
This single family home located at 313 W Oak Hill Road, Porter, IN 46304 is currently listed for sale with an asking price of $349,900. This property was built in 2000 and has 3 bedrooms and 3 full and 1 partial baths with 2071 sq. ft. Search Porter real estate on www.lydiawalls.com today.