
BEDS3
BATHS2 full
SQUARE FEET1,334
MLS#P4939540
STATUSActive
PROPERTY TYPEResidential - Single Family
SUBDIVISIONSCENIC BLUFF
Property Description
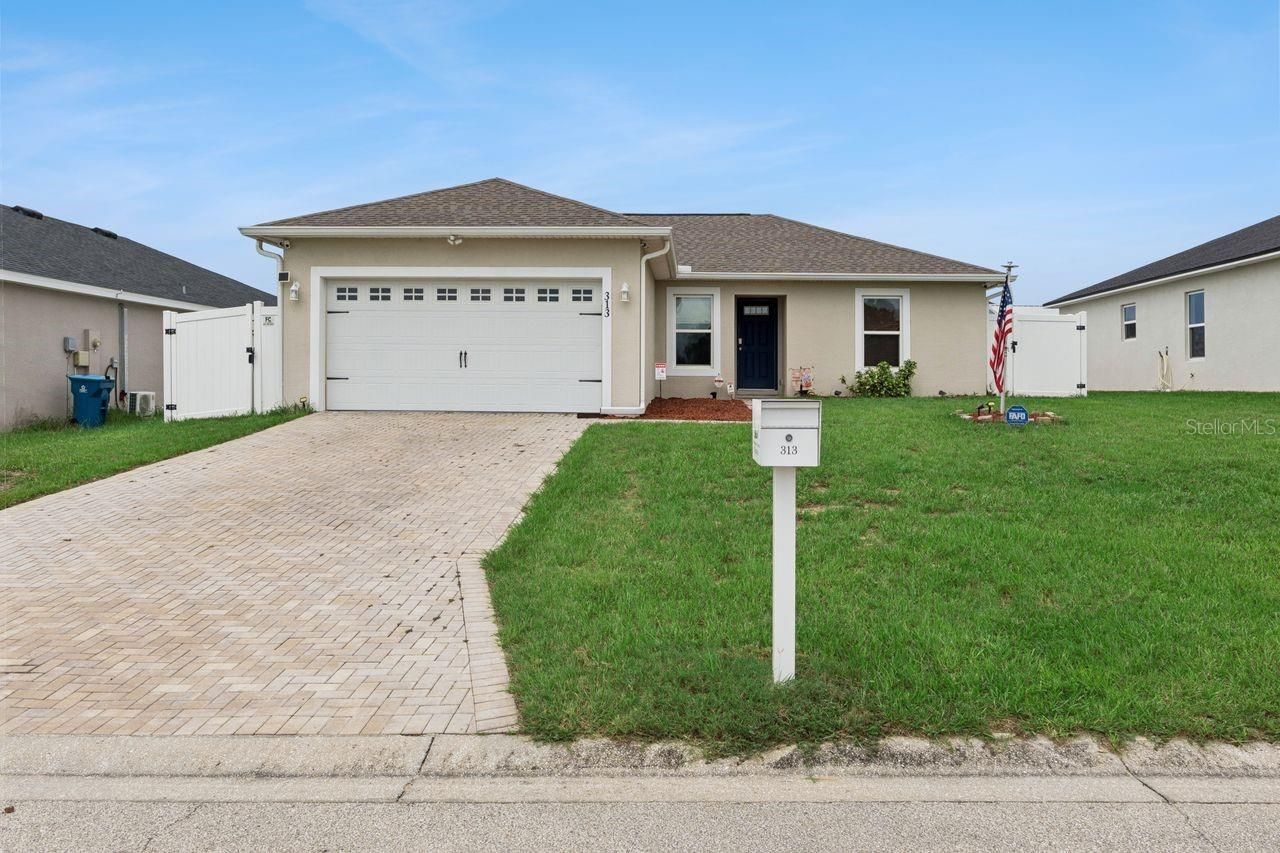
Welcome home to this beautifully maintained one-owner home offering a spacious open floor plan with a desirable great room design that's perfect for everyday living and entertaining. The fully equipped kitchen features white cabinetry, granite countertops, stainless steel appliances, and plenty of workspace, all overlooking the main living area.Luxury vinyl flooring flows throughout the living space, creating a stylish and low-maintenance interior. The split bedroom layout offers three bedrooms and two full bathrooms, while the inside laundry room provides additional storage for everyday convenience. Primary suite has tray ceiling, walk in shower and walk in closet. Step outside to enjoy the open patio overlooking a fully fenced backyard with white vinyl privacy fencing-ideal for relaxing, entertaining, children, or pets. Additional features include a paver driveway and entry, two-car garage, alarm system,ring camera,flood lights and pride of ownership throughout. This move-in ready home has been meticulously cared for and is ready for its next owners to enjoy!
Property Features
Property Type: Residential - Single Family
Cooling: Central Air
Garage: 2 car attached
Heating: Central, Electric
Lot Size: 0.17 Acres
Roof Type: Shingle
Stories: 1.0
Taxes: $3,510
Year Built: 2021
Amenities
Cathedral Ceiling(s)
Ceiling Fans(s)
Open Floorplan
Stone Counters
Walk-In Closet(s)
Window Treatments
Lighting
Private Mailbox
Feature Descriptions
Appliances: Dishwasher, Microwave, Range, Refrigerator
Days on Site: 1
Directions: Hwy 27 South toward Lake Wales turn right at light onto Mountain Lake Cutoff Rd go to light turn right onto Scenic Hwy go to Burns Ave turn Left go to Roberts St. turn left go to Summit Ave turn right house will be on your left.
Exterior: Block, Stucco
Flood Zone Code: X
Flooring: Carpet, Luxury Vinyl
Foundation: Slab
Garage Dimensions: 20x20
Home Warranty Y/N: No
Listing Terms: Cash, Conventional, FHA, VA Loan
Lot: City Limits
Lot Dimensions: 0.17
Ownership: Fee Simple
Patio/Porch: Patio
Property Attached Y/N: No
Property Sub-Type: Single Family Residence
Security: Security System, Security System Leased, Smoke Detector(s)
Sewer: Public Sewer
Showing Instructions: Appointment Only, ShowingTime
Special Sale Provisions: None
Utilities: BB/HS Internet Available, Fire Hydrant, Public, Water Connected
Water: Public
Water Access Y/N: No
Room Sizes
Living Room: 13x15
Dining Room: 9x10
Kitchen: 11x10
Bedroom 1: 10x11
Bedroom 2: 11x10
Primary Bedroom: 13x11
Listed By / Shown By
Listed By
Agency Name: COLDWELL BANKER REALTY
Agency Contact: 863-294-7541
Shown By
Agent Name: Lydia Walls
Agent Phone: (937) 935-5597
Agency Title: Key Realty

Estimate Your Payment
Estimated Payment
$ 1,866.84 per month $1,496.32 Principal & Interest $292.50 Property Tax $78.02 Homeowner's Insurance
313 Summit Avenue | MLS# P4939540
This single family home located at 313 Summit Avenue , Lake Wales, FL 33853 is currently listed for sale with an asking price of $267,500. This property was built in 2021 and has 3 bedrooms and 2 full baths with 1334 sq. ft. Summit Avenue is located in the SCENIC BLUFF subdivision. Search SCENIC BLUFF real estate on www.lydiawalls.com today.