
BEDS2
BATHS1 full
SQUARE FEET806
MLS#848367
STATUSPending
PROPERTY TYPEResidential - Single Family
SUBDIVISIONLeshwood On West 05 Add 02
Property Description
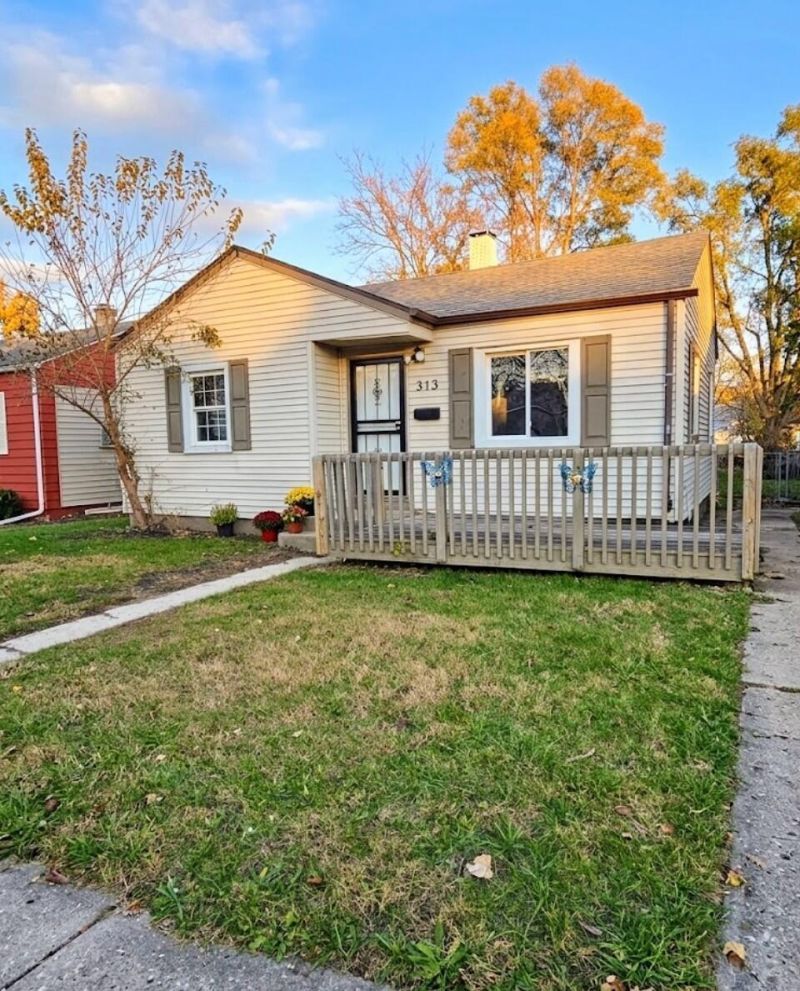
Why rent, when you can own for less?! This delightful 2-bedroom, 1-bath ranch-style home offers approximately is perfect for first-time homebuyers, those looking to downsize, or investors seeking a promising rental opportunity! Step inside to discover a bright and welcoming interior featuring beautiful neutral tones, stylish flooring, and crisp white trim throughout. The comfortable living spaces provide the perfect setting to relax and unwind.Outside, enjoy a charming front deck and generous front and backyard space, offering plenty of possibilities for outdoor gatherings or creating your own backyard retreat.LOCATION, LOCATION, LOCATION! Conveniently situated near the South Shore Line commuter rail and major expressways, providing access to Chicago and surrounding Northwest Indiana communities. Approximately 10 minutes from Hard Rock Casino Northern Indiana, with nearby shopping, dining and entertainment options.
Property Features
Property Type: Residential - Single Family
Heating: Forced Air, Natural Gas
Lot Size: 0.11 Acres
Stories: 1.0
Taxes: $1,119
Year Built: 1950
Amenities
Ceiling Fan(s)
Country Kitchen
Laminate Counters
Appliances
None
Feature Descriptions
Days on Site: 3
Lot: Back Yard, Front Yard
Parking Features: Alley Access, On Street
Rooms Total: 5
Sewer: Public Sewer
Water: Public
Room Sizes
Living Room: 15.0 x 16.0
Kitchen: 13.0 x 15.0
Primary Bedroom: 11.0 x 12.0
Bedroom 2: 10.0 x 11.0
Laundry: 14.0 x 10.0
Listed By / Shown By
Listed By
Agency Name: Coldwell Banker Realty
Agency Phone: (219) 865-9911
Shown By
Agent Name: Lydia Walls
Agent Phone: (937) 935-5597
Agency Title: Key Realty

Estimate Your Payment
Estimated Payment
$ 593.51 per month $475.47 Principal & Interest $93.25 Property Tax $24.79 Homeowner's Insurance
313 Dallas Street | MLS# 848367
This single family home located at 313 Dallas Street, Gary, IN 46406 is currently listed for sale with an asking price of $85,000. This property was built in 1950 and has 2 bedrooms and 1 full baths with 806 sq. ft. Dallas Street is located in the Leshwood On West 05 Add 02 subdivision. Search Leshwood On West 05 Add 02 real estate on www.lydiawalls.com today.