
BEDS2
BATHS2
MLS#8100610
STATUSActive
PROPERTY TYPEResidential - Condominium
SUBDIVISIONPebble Run
Property Description
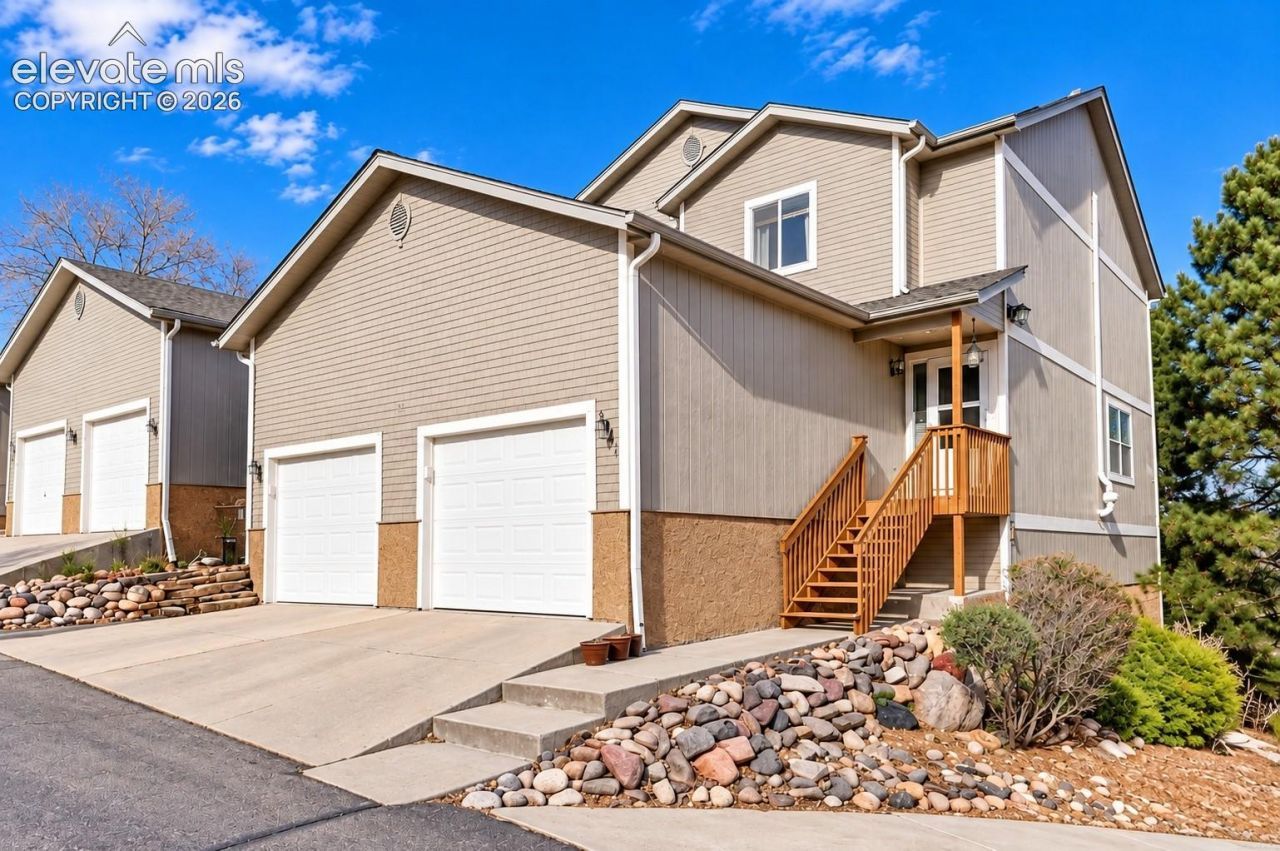
Welcome to this two bedroom, two bathroom condominium in Colorado Springs providing 1,189 sq. ft. of functional, low maintenance living in a convenient location.The open-concept layout features flooring installed in 2020, creating a seamless flow between the living room, dining area, and kitchen. The kitchen includes granite countertops added in 2022, providing a clean and practical space for everyday use.Both bedrooms include carpet installed in 2021. Updated windows in 2025. The floor plan offers good separation of space while maintaining an open feel. Extra features include a whole house fan installed in 2020 and a water heater replaced in 2020.The attached garage includes LED lighting and built-in storage solutions for added organization. There's also potential to finish the basement, offering an opportunity to add additional living area and build equity.Located near schools, shopping, dining, Chapel Hills Mall, and w/ quick access to Interstate 25, this home offers convenience & a low-maintenance lifestyle.
Property Features
Property Type: Residential - Condominium
Cooling: See Prop Desc Remarks
Fireplaces: Main Level
Heating: Forced Air, Natural Gas
Roof Type: Composite Shingle
Stories: 3.0
Taxes: $907
Year Built: 1999
Feature Descriptions
Appliances: Dishwasher, Disposal, Dryer, Microwave Oven, Oven, Range, Self Cleaning Oven, Washer
Basement/Foundation: Full Basement
Days on Site: 223
Existing Utilities: Cable Available, Electricity Connected, Natural Gas Connected, Telephone
Exterior: Stucco
Floor Plan: 3 Story
Garage Amenities: Garage Door Opener, See Prop Desc Remarks
Garage Type: Attached
Handicap Access: Stairs to front entrance, Stairs to garage
Laundry Facilities: Electric Hook-up, Upper
LotDescription: Sloping
Sewer: Sewer
Square Footage: 578 (Basement)
Unit: End Unit
Water: Assoc/Distr
Listed By / Shown By
Listed By
Agency Name: Realty One Group Premier
Agency Phone: 303-798-4300
Shown By
Agent Name: Lydia Walls
Agent Phone: (937) 935-5597
Agency Title: Key Realty

Estimate Your Payment
Estimated Payment
$ 1,576.27 per month $1,426.40 Principal & Interest $75.50 Property Tax $74.38 Homeowner's Insurance
3127 Hearthridge Circle | MLS# 8100610
This condo located at 3127 Hearthridge Circle, Colorado Springs, CO 80918 is currently listed for sale with an asking price of $255,000. This property was built in 1999 and has 2 bedrooms. Hearthridge Circle is located in the Pebble Run subdivision. Search Pebble Run real estate on www.lydiawalls.com today.