
BEDS3
BATHS2 full
SQUARE FEET1,825
MLS#1900824
STATUSActive
PROPERTY TYPEResidential - Single Family
SCHOOLCincinnati
Property Description
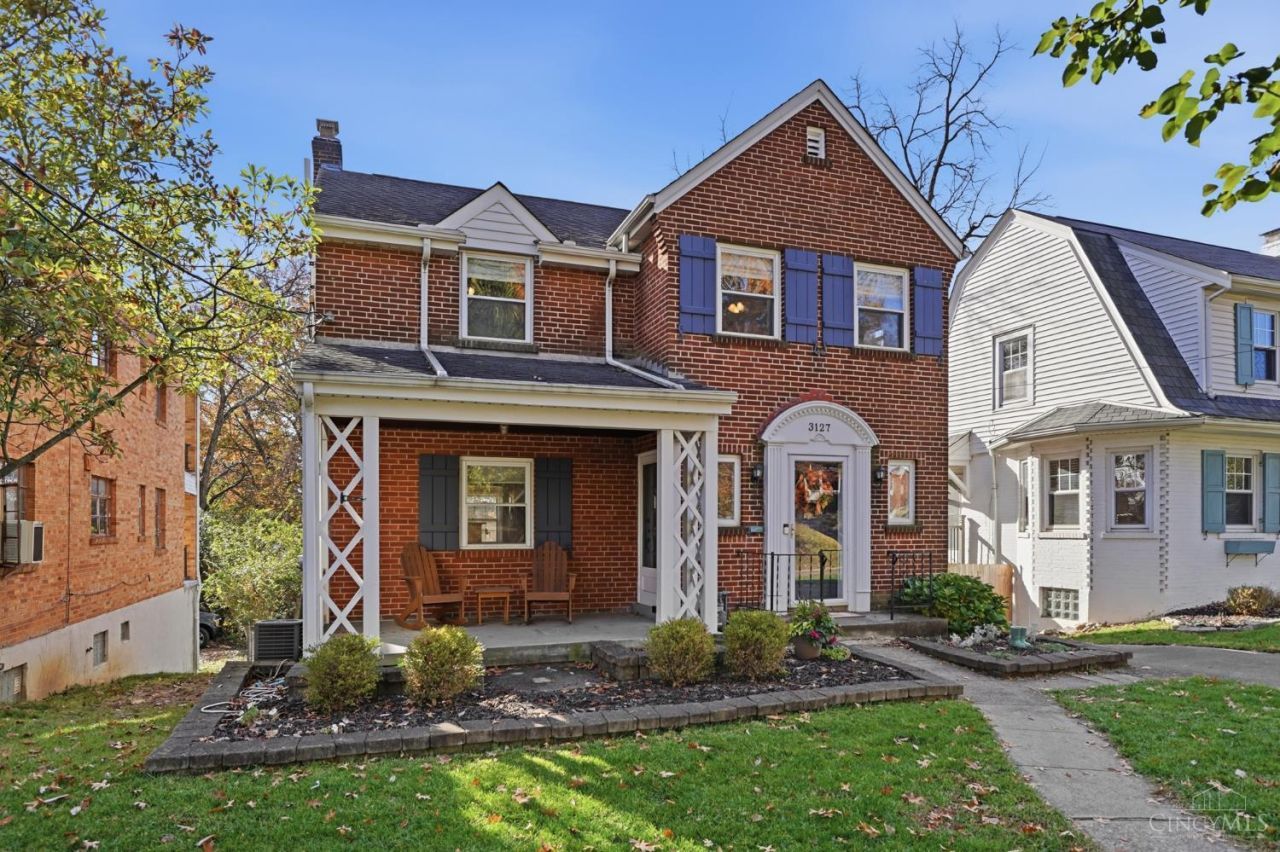
This charming 3 Bed, 2 Bath brick home in sought-after Pleasant Ridge is minutes from Oakley and downtown Cincinnati. A covered front porch welcomes you inside, where hardwood floors, arched doorways, and a classic brick fireplace add character. The kitchen features stainless steel appliances, a gas range, a new dishwasher and counter seating that opens to the dining room. Just off the kitchen, a sunny sitting room with exposed brick and a wet bar makes entertaining easy. Take dinner out to the deck overlooking the private, landscaped backyard, or head downstairs for movie night in the finished lower level, complete with a full bath. Recent improvements include a 2025 sump pump with battery backup and 2026 updates throughout, including fresh paint, updated lighting, a new back door, radon mitigation, and a water softener and filtration system. All ready for you to start enjoying!!
Property Features
Property Type: Residential - Single Family
Basement: Yes
Basement: Full
Cooling: Ceiling Fans, Central Air
Fireplaces: 2
Garage: 1
Heating: Hot Water
Home Style: Traditional
Lot Size: 0.13 Acres
Roof Type: Shingle
Stories: 2.0
Taxes: $6,210
Year Built: 1935
Feature Descriptions
Access: City Street
Appliances: Bar Fridge, Oven/Range, Dishwasher, Refrigerator, Dryer, Washer, Gas Cooktop
Basement Fatures: Finished - Partial, Fireplace, Wall to Wall Carpet
Days on Site: 1
Exterior: Brick
Family Room: Wall-to-Wall Carpet
Fireplace Features: Inoperable
Flex Rooms: Other
Foundation: Poured
Garage/Carport: Built in, Rear
Gas: Natural
Kitchen: Counter Bar, Eat-In, Solid Surface Ctr, Tile Floor
Lot Dimensions: 42x140
Mechanical Systems: Radon System, Sump Pump w/Backup, Water Softener
Parcel #: 123-0002-0081-00
Parking: On Street, Driveway
Primary Bathroom: Tile Floor, Tub w/Shower
Primary Bedroom: Wood Floor
Rooms Total: 8
Sewer: Public Sewer
SQFT Basement: 755
Tax Abatement: No
Water: Public
Water Heater: Gas
Window Features: Insulated, Double Hung
Room Sizes
Primary Bedroom: 16 X 13 Level - 2
Bedroom 2: 12 X 12 Level - 2
Bedroom 3: 11 X 10 Level - 2
Dining Room: 12 X 13 Level - 1
Family Room: 20 X 13 Level - Lower
Living Room: 23 X 14 Level - 1
Local Schools
School District: Cincinnati
Listed By / Shown By
Listed By
Agency Name: eXp Realty
Agent Name: Mary Clare Baden
Agency Phone: 8662124991

Shown By
Agent Name: Lydia Walls
Agent Phone: (937) 935-5597
Agency Title: Key Realty

Estimate Your Payment
Estimated Payment
$ 2,783.37 per month $2,153.58 Principal & Interest $517.50 Property Tax $112.29 Homeowner's Insurance
3127 Beaver Avenue | MLS# 1900824
This single family home located at 3127 Beaver Avenue, Cincinnati, OH 45213 is currently listed for sale with an asking price of $385,000. This property was built in 1935 and has 3 bedrooms and 2 full baths with 1825 sq. ft. Beaver Avenue is located within the Cincinnati school district. Search Cincinnati real estate on www.lydiawalls.com today.