
BEDS2
BATHS1 full
SQUARE FEET996
MLS#1893568
STATUSActive
PROPERTY TYPEResidential - Single Family
SCHOOLCincinnati
Property Description
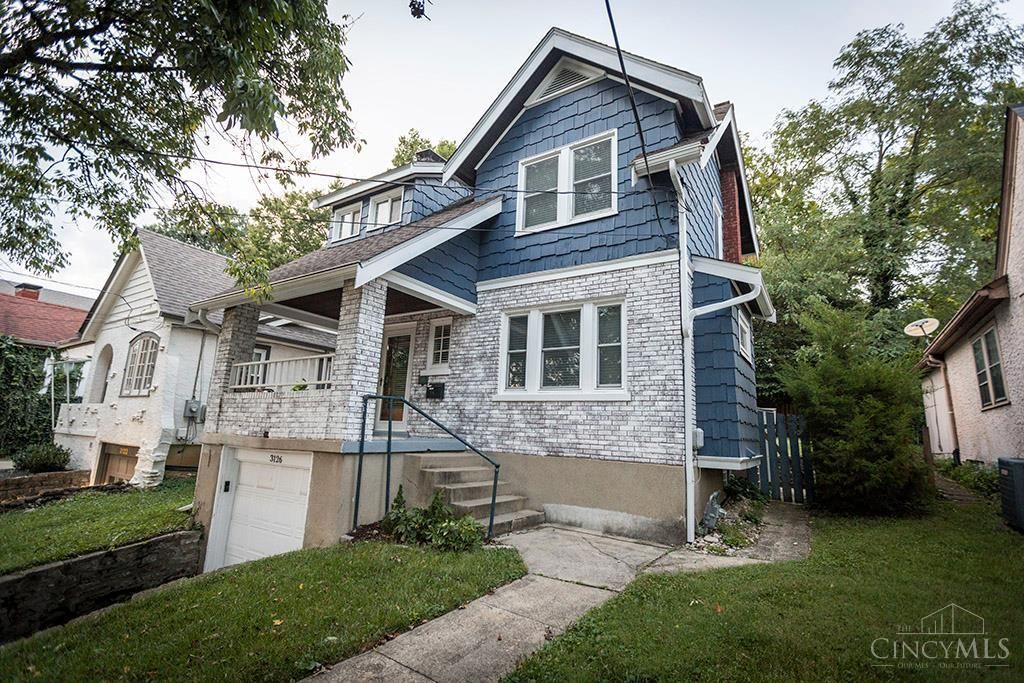
Absolutely charming starter home in one of Cincinnati's most desirable neighborhoods - just a short walk to Mount Lookout Square. Bright, welcoming an well cared-for, this move-in ready home features thoughtful updates throughout and an ideal backyard for entertaining. Key Updates and features: - New gutters and exterior refresh (2021) - New flooring installed in 2022; hardwood flooring on the second floor - HVAC replaced in 2019 - All kitchen appliances replaced in 2020, including washer and dryer - Large, fully fenced yard - perfect for gatherings or play - Adorable shed in the backyard that could easily be converted into a playhouse or hobby space Perfect as a starter home in an amazing location, within walking distance of dining, shops, and neighborhood events at Mount Lookout Square. Nothing to do but move in!
Property Features
Property Type: Residential - Single Family
Basement: Yes
Basement: Full
Cooling: Central Air
Fireplaces: 1
Garage: 1
Heating: Forced Air, Gas
Home Style: Traditional
Lot Size: 0.11 Acres
Roof Type: Shingle
Stories: 2.0
Taxes: $4,734
Year Built: 1929
Amenities
Natural Woodwork
Vaulted Ceiling
Deck
Patio
Porch
Feature Descriptions
Access: City Street
Appliances: Dishwasher, Gas Cooktop, Microwave, Refrigerator
Basement Fatures: Concrete Floor, Unfinished, Glass Blk Wind
Days on Site: 14
Exterior: Brick, Cedar
Family Room: Fireplace, Laminate Floor
Fencing: Wood
Fireplace Features: Brick
Foundation: Poured
Garage/Carport: Built in, Front
Gas: Natural
Kitchen: Quartz Counters, Vinyl Floor, Wood Cabinets
Lot Dimensions: 40 x 120
Parcel #: 044-0004-0064-00
Parking: On Street
Primary Bathroom: Tile Floor, Tub w/Shower
Rooms Total: 6
Sewer: Public Sewer
Smart Technology: Garage Door Opener
Special View Info: City
SQFT Basement: 480
Tax Abatement: No
Water: Public
Water Heater: Gas
Window Features: Double Hung, Vinyl
Room Sizes
Primary Bedroom: 14 X 11 Level - 2
Bedroom 2: 12 X 8 Level - 2
Dining Room: 13 X 12 Level - 1
Family Room: 16 X 11 Level - 1
Local Schools
School District: Cincinnati
Listed By / Shown By
Listed By
Agency Name: Sibcy Cline, Inc.
Agent Name: Ela Mildner-Shapiro
Agency Phone: 513-793-2121

Shown By
Agent Name: Lydia Walls
Agent Phone: (937) 935-5597
Agency Title: Key Realty

Estimate Your Payment
Estimated Payment
$ 2,483.81 per month $1,985.77 Principal & Interest $394.50 Property Tax $103.54 Homeowner's Insurance
3126 Kinmont Street | MLS# 1893568
This single family home located at 3126 Kinmont Street, Cincinnati, OH 45208 is currently listed for sale with an asking price of $355,000. This property was built in 1929 and has 2 bedrooms and 1 full baths with 996 sq. ft. Kinmont Street is located within the Cincinnati school district. Search Cincinnati real estate on www.lydiawalls.com today.