
BEDS2
BATHS1 full
SQUARE FEET1,222
MLS#1898061
STATUSActive
PROPERTY TYPEResidential - Single Family
SCHOOLCincinnati
Property Description
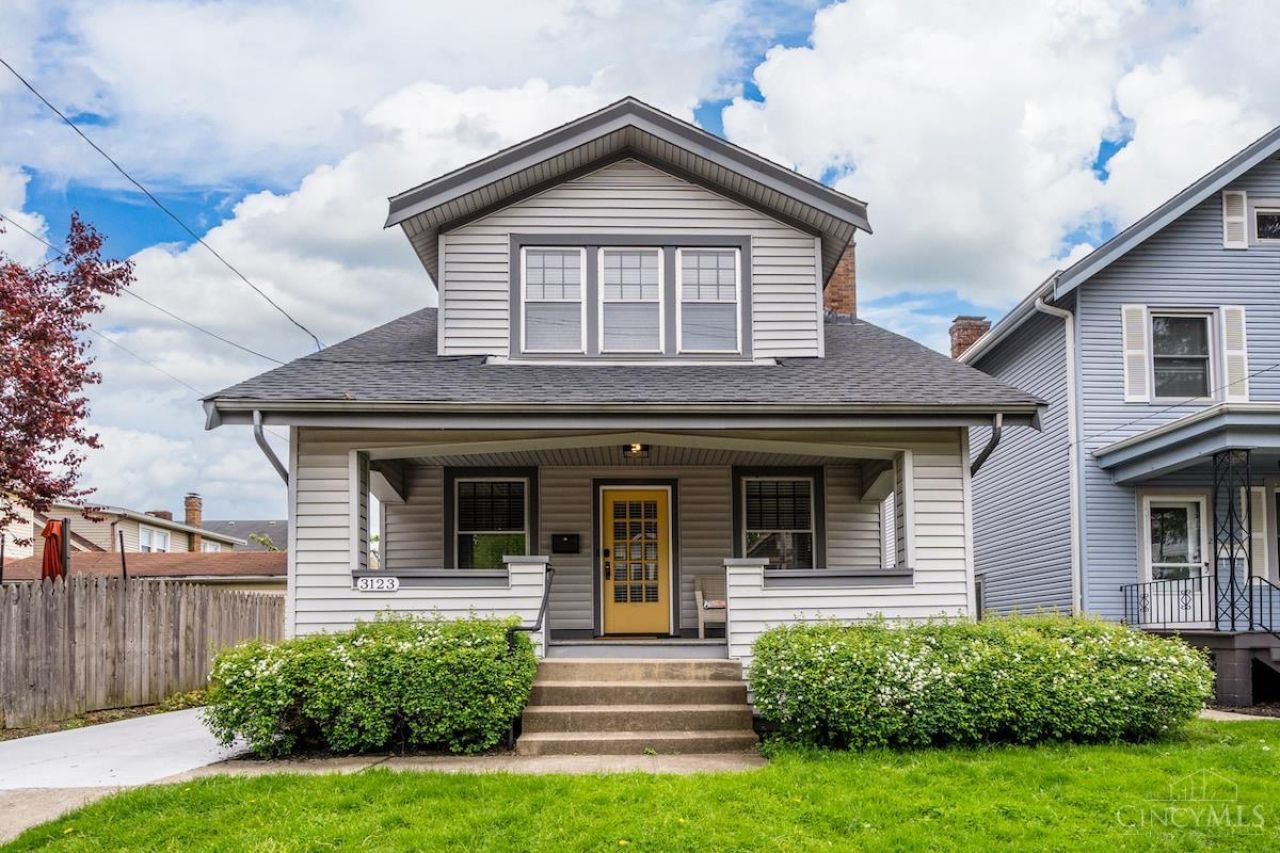
One block from Oakley Square: location, location, location! Walk to Skyline, Body Alive, MadTree, St. Francis Apizza, Deeper Roots, Aglamesis, etc. then stroll home to your wide front porch. You may never need a car, but there's a private driveway for it anyway. This is a rare chance to own a charming 2 bed / 1 bath bungalow just steps from the heart of Oakley. Tastefully updated while keeping all its character, with hardwood floors throughout and a decorative fireplace and mantel anchoring the living room. The new white shaker kitchen is ready for your first party, with first-floor laundry right off the kitchen. Two comfortable bedrooms and a freshly updated bath give you room to settle in. Out back, a great deck with a pergola and swing is made for slow evenings with friends. New roof and driveway in 2023, plus a detached garage for extra storage. Enjoy everything Oakley has to offer. Agent/Owner.
Property Features
Property Type: Residential - Single Family
Basement: Yes
Basement: Full
Cooling: Central Air
Fireplaces: 1
Garage: 1
Heating: Heat Pump
Home Style: Craftsman/Bungalow
Lot Size: 0.09 Acres
Roof Type: Shingle
Stories: 2.0
Taxes: $4,550
Year Built: 1924
Amenities
9Ft + Ceiling
Feature Descriptions
Access: City Street
Appliances: Microwave, Oven/Range, Dishwasher, Refrigerator, Dryer, Washer, Garbage Disposal
Basement Fatures: Unfinished
Exterior: Vinyl Siding
Fencing: Wood
Fireplace Features: Dummy
Foundation: Poured
Garage/Carport: Garage Detached
Gas: Natural
Kitchen: Marble/Granite/Slate, Tile Floor, Walkout, Window Treatment
Lot Dimensions: Of record
Parcel #: 050-0002-0201-00
Parking: On Street, Driveway
Primary Bathroom: Tub w/Shower
Primary Bedroom: Window Treatments, Wood Floor
Rooms Total: 5
Sewer: Public Sewer
Smart Technology: Doors/Locks
Special View Info: City
SQFT Basement: 572
Tax Abatement: No
Water: Public
Water Heater: Gas
Window Features: Wood
Room Sizes
Primary Bedroom: 14 X 12 Level - 2
Bedroom 2: 14 X 11 Level - 2
Dining Room: 13 X 11 Level - 1
Living Room: 17 X 12 Level - 1
Local Schools
School District: Cincinnati
Listed By / Shown By
Listed By
Agency Name: Plum Tree Realty
Agent Name: Shannon Feick
Agency Phone: 513-443-5060

Shown By
Agent Name: Lydia Walls
Agent Phone: (937) 935-5597
Agency Title: Key Realty

Estimate Your Payment
Estimated Payment
$ 2,438.46 per month $1,957.24 Principal & Interest $379.17 Property Tax $102.05 Homeowner's Insurance
3123 Minot Avenue | MLS# 1898061
This single family home located at 3123 Minot Avenue, Cincinnati, OH 45209 is currently listed for sale with an asking price of $349,900. This property was built in 1924 and has 2 bedrooms and 1 full baths with 1222 sq. ft. Minot Avenue is located within the Cincinnati school district. Search Cincinnati real estate on www.lydiawalls.com today.