
BEDS3
BATHS2 full 1 partial
SQUARE FEET2,872
MLS#1067811
STATUSActive/Backup
PROPERTY TYPEResidential - Single Family
SUBDIVISIONN/A
SCHOOLEaton RE-2
Property Description
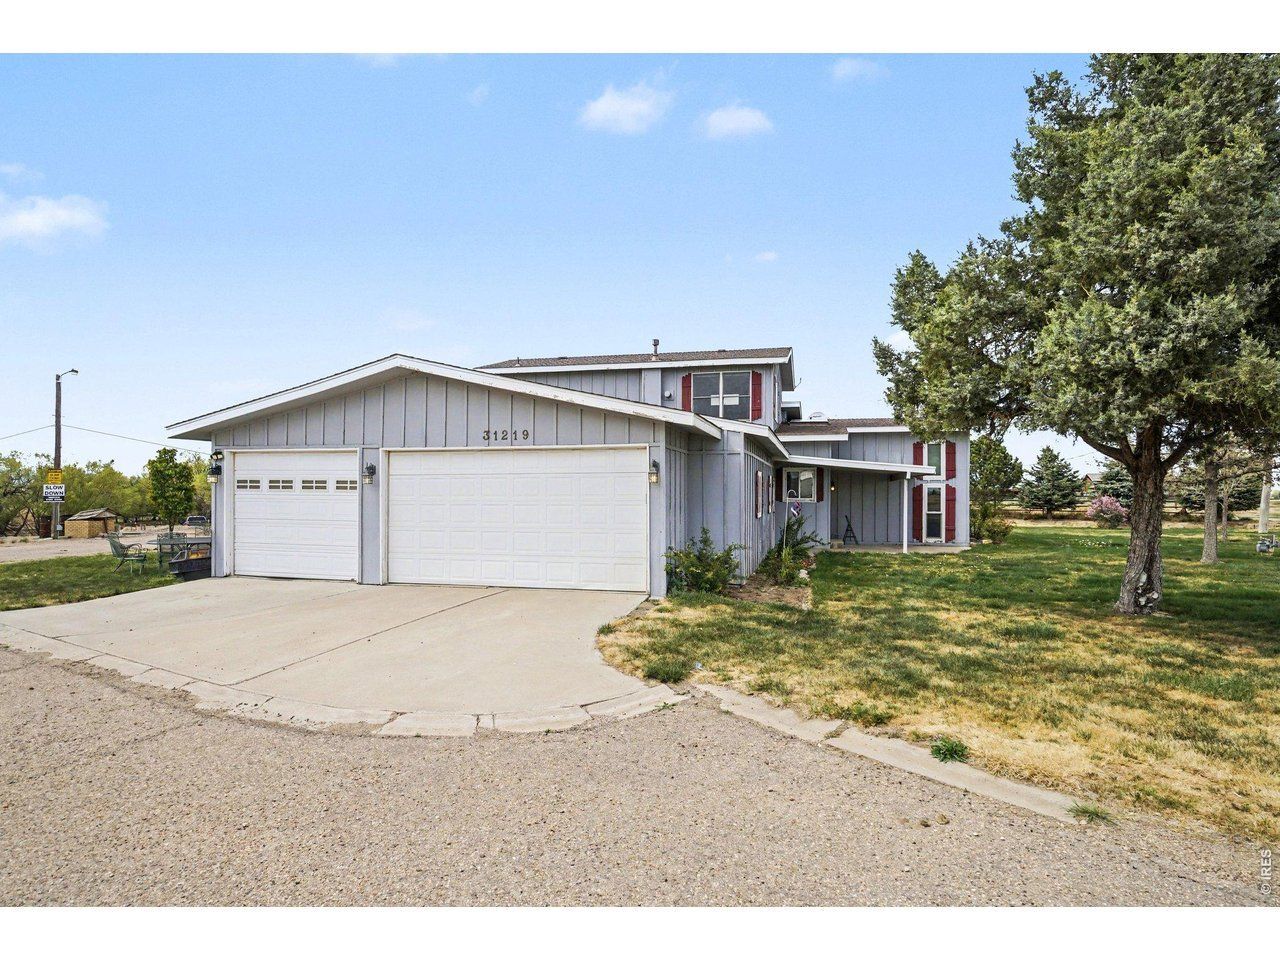
WOW!!!.....$75K Price Reduction!!! Small acreage just northeast of Greeley on County Road 41. This unique split 4-level home boasts a 3 bay/4-car (31'x36') attached heated garage. 40'x52' heated shop with wood burning stove, concrete floor, partitioned office/tool area & a storage loft. The inviting east-facing covered patio and quaint westerly front porch provide perfect outdoor spaces for relaxation. Inside, the main level features solid 6-panel wood doors throughout, coved ceilings in the living room, an open kitchen with SS appliances, ample cabinet space, center island and dining area. Lower level offers a family room with 2-story vaulted beam ceiling, updated vinyl windows, wood-burning fireplace, ceiling fan and game/rec room with wood floor. Laundry room with half-bath and an unfinished room that could be used for storage. The 3rd level features two bedrooms with updated vinyl windows, cedar-lined closets, a remodeled shared full bath with granite, tile in the shower and a soaking tub. Large 19'x8' loft overlooks the great room below. **The entire 4th level is dedicated to the spacious primary suite, offering a pass-through, walk-in cedar lined closet, jetted jacuzzi tub, separate shower, dual sink vanity and gas fireplace. The expansive yard is equipped with a manual sprinkler system, concrete curbing, mature shade trees. A piped-fenced corral area w/power and automatic waterer - perfect for your 4-H animals! This property has so much potential and is a canvas for your vision - just add a little TLC to make it shine!
Property Features
Property Type: Residential - Single Family
Basement: Yes
Basement: Partial, Partially Finished, Daylight
Cooling: Central Air, Ceiling Fan(s)
Garage: 3 car attached
Heating: Forced Air
Home Style: Farmhouse, Fixer-Upper, Legal Conforming
Lot Size: 3.58 Acres
Roof Type: Composition
Taxes: $4,268
Year Built: 1964
Amenities
Eat-in Kitchen
Separate Dining Room
Cathedral Ceiling(s)
Workshop
Wood Windows
Walk-In Closet(s)
Washer/Dryer Hookup
Skylights
Kitchen Island
6-Panel Doors
High Ceilings
Beamed Ceilings
Split Bedroom Plan
Sprinkler System
>8' Garage Door
Oversized Garage
Feature Descriptions
Accessibility: Level Lot
Appliances: Electric Range, Dishwasher, Refrigerator, Washer, Dryer, Microwave, Disposal
Community Features: Recreation Room
Days on Site: 79
Electric: Xcel Energy
Exclusions: Sellers personal property. Any and all Mineral Rights.
Exterior: Frame
Fencing: Partial, Other, Wire, Metal
Fireplace Features: Insert, Two or More, Bedroom, Great Room
HOA Y/N: No
Lot Features: Sloping Lot, Abuts Farm Land, House Faces East, Unincorporated, Paved, Mineral Rights Excluded
Other Structures: Storage
Parcel Number: R0174090
Parking Features: RV Access/Parking, Attached
Patio And Porch: Patio
Road Frontage: County Maintained
Road Surface: Asphalt
Sewer: Septic Tank
Skylight: Yes
Spa Features: Bath
Special View Info: Hills, Plains View, City
SQ FT Main: 535
SQ FT Total: 2872
SQ FT Upper: 680
Utilities: Natural Gas Available, Electricity Available
Water: District
Window Features: Skylight(s), Window Coverings
Local Schools
High School: Eaton
Middle School: Eaton
Elementary School: Eaton
School District: Eaton RE-2
Listed By / Shown By
Listed By
Agency Name: Austin & Austin Real Estate
Agency Contact: 9703530790
Shown By
Agent Name: Lydia Walls
Agent Phone: (937) 935-5597
Agency Title: Key Realty

Estimate Your Payment
Estimated Payment
$ 3,592.04 per month $3,075.98 Principal & Interest $355.67 Property Tax $160.39 Homeowner's Insurance
31219 County Road 41 | MLS# 1067811
This single family home located at 31219 County Road 41, Greeley, CO 80631 is currently listed for sale with an asking price of $549,900. This property was built in 1964 and has 3 bedrooms and 2 full and 1 partial baths with 2872 sq. ft. County Road 41 is located in the N/A subdivision within the Eaton RE-2 school district. Search N/A real estate on www.lydiawalls.com today.