
BEDS3
BATHS3 full
SQUARE FEET2,045
MLS#260014336
STATUSActive
PROPERTY TYPEResidential - Single Family
SUBDIVISIONProctor Green Division
Property Description
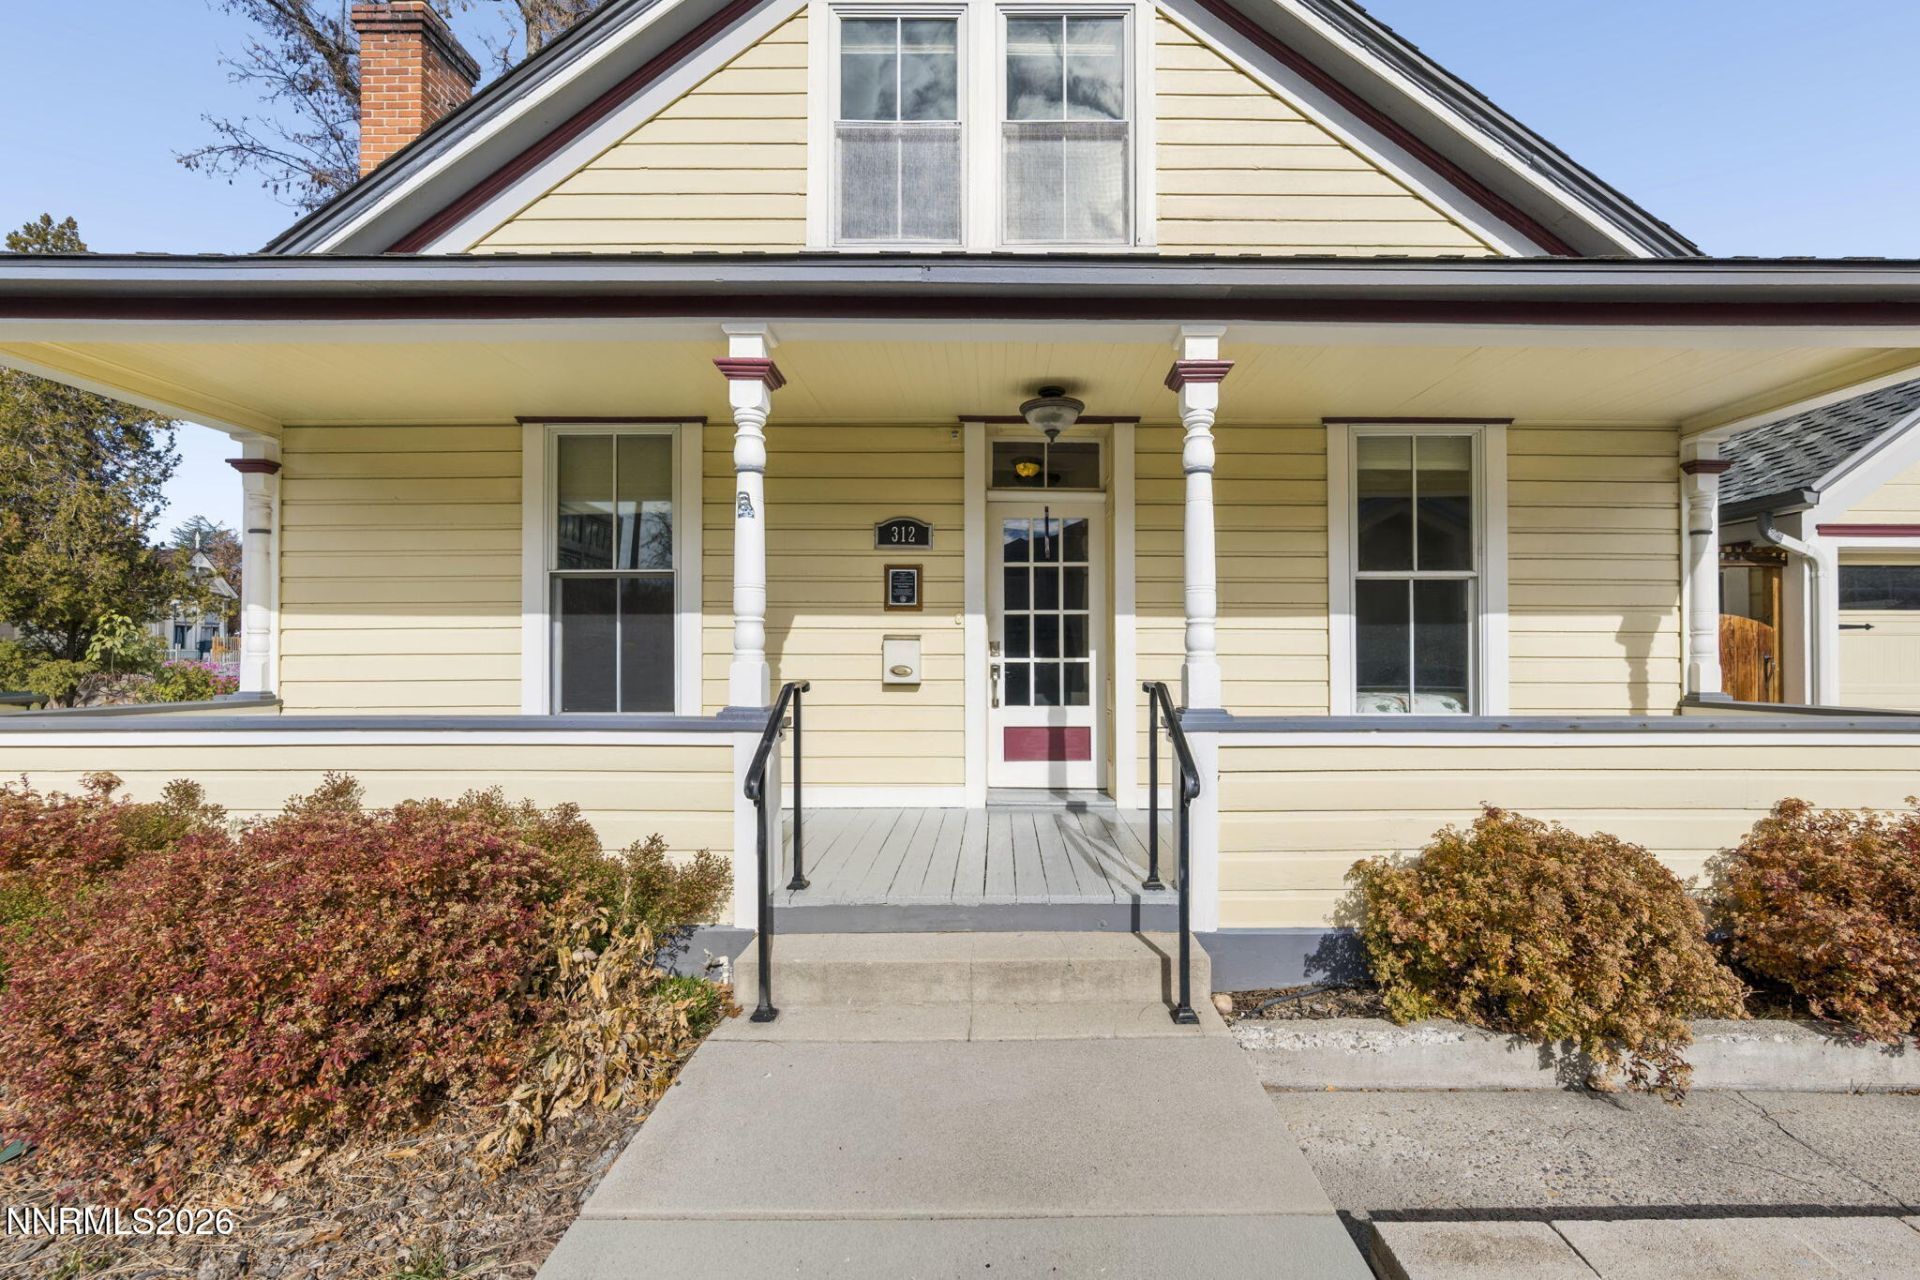
Some homes are just old. This one has a trophy. 312 West Musser was named Carson City's Historic Home of the Year in 2009, and one look at that front porch tells you why. Turned columns, butter-yellow lap siding with deep red trim, and a gabled roofline that looks like it came out of an old postcard of downtown. Inside, tall double-hung windows fill the rooms with light. The white-brick fireplace is framed by original-style glass-front built-ins, and crown molding and an arched doorway keep the character going from room to room. It has 3 bedrooms, 3 baths and about 2,045 sq ft, plus a bonus space upstairs and a wet bar off the dining area. Out back is a brick-pillared patio behind a white picket fence, shaded by mature trees, and a detached one-car garage. It sits two blocks from the Capitol. The two rental units on the same parcel (203 & 207 Division St.) bring in 1,500/month and are leased for about another year. With Residential Office zoning, you can live here, rent it out, or run your business from the prettiest office on the block.
Property Features
Property Type: Residential - Single Family
Cooling: Central Air, Evaporative Cooling, Wall/Window Unit(s
Fireplaces: 1
Garage: 1
Heating: Forced Air, Natural Gas
Lot Size: 0.16 Acres
Roof Type: Composition, Shingle
Stories: 2.0
Taxes: $1,867
Year Built: 1950
Amenities
Ceiling Fan(s)
High Ceilings
Primary Downstairs
Walk-In Closet(s)
Entrance Foyer
In-Law Floorplan
Balcony
Rain Gutters
Feature Descriptions
Additional Rooms: Office/Den, Entrance Foyer, Guest Quarters
Appliances: Dryer, Double Oven, Dishwasher, Microwave, Refrigerator, Washer, Gas Cooktop
City Limits: Yes
Construction Type: Site/Stick-Built
Cooling Y/N: Yes
Days on Site: 2
Dining: High Ceilings, Separate/Formal Room
Exterior: Asbestos, Wood Siding
Fencing: Back Yard
Fireplace: Gas
Fireplace Y/N: Yes
Flooring: Carpet, Travertine
Foundation: Crawl Space, Slab
Heating Y/N: Yes
Kitchen: Built-In Dishwasher, Built-In Double Oven, Built-In Microwave, Gas Cooktop
Laundry Features: Washer Hookup, Laundry Room, Electric Dryer Hookup
Living Room: High Ceilings, Separate/Formal Room
Lot Features: Corner Lot, Level, Sprinklers In Front
Master Bedroom: High Ceilings, On Main Floor, Shower Stall
OtherStructures: Other
Parcel #: 003-211-03
Parking: Detached, Garage, Garage Door Opener, Additional Parking, Garage Door Opener Controls
Patio/Porch: Patio, Covered, Uncovered, Porch
Road Frontage: Public
Road Responsibility: Public Maintained Road
Security: yes
Security Features: Carbon Monoxide Detector(s), Smoke Detector(s), Security System Owned
Sewer: Public Sewer
Special View Info: Desert, Mountain(s), Trees/Woods
Sprinklers: Automatic, Front
SQFT Living: 2045
Utilities: Cable Connected, Electricity Connected, Sewer Connected, Water Available, Cellular Coverage, Internet Connected
Water: Public
Water Rights Y/N: No
Window Features: Double Pane Windows, Wood Frames
Local Schools
High School: Carson
Middle School: Carson
Elementary School: Bordewich-Bray
Listed By / Shown By
Listed By
Agency Name: RE/MAX Gold-Carson City
Agent Name: Garrett Lepire
Agency Phone: 775-885-2200
Agent Phone: 775-720-4712

Shown By
Agent Name: Lydia Walls
Agent Phone: (937) 935-5597
Agency Title: Key Realty

Estimate Your Payment
Estimated Payment
$ 5,746.70 per month $5,314.03 Principal & Interest $155.58 Property Tax $277.08 Homeowner's Insurance
312 W Musser Street | MLS# 260014336
This single family home located at 312 W Musser Street, Carson City, NV 89703 is currently listed for sale with an asking price of $950,000. This property was built in 1950 and has 3 bedrooms and 3 full baths with 2045 sq. ft. W Musser Street is located in the Proctor Green Division subdivision. Search Proctor Green Division real estate on www.lydiawalls.com today.