
BEDS3
BATHS2 full 1 partial
SQUARE FEET1,499
MLS#10011478
STATUSContingent
PROPERTY TYPEResidential - Condominium
SUBDIVISIONVillage at River Place
SCHOOLPerrysburg
Property Description
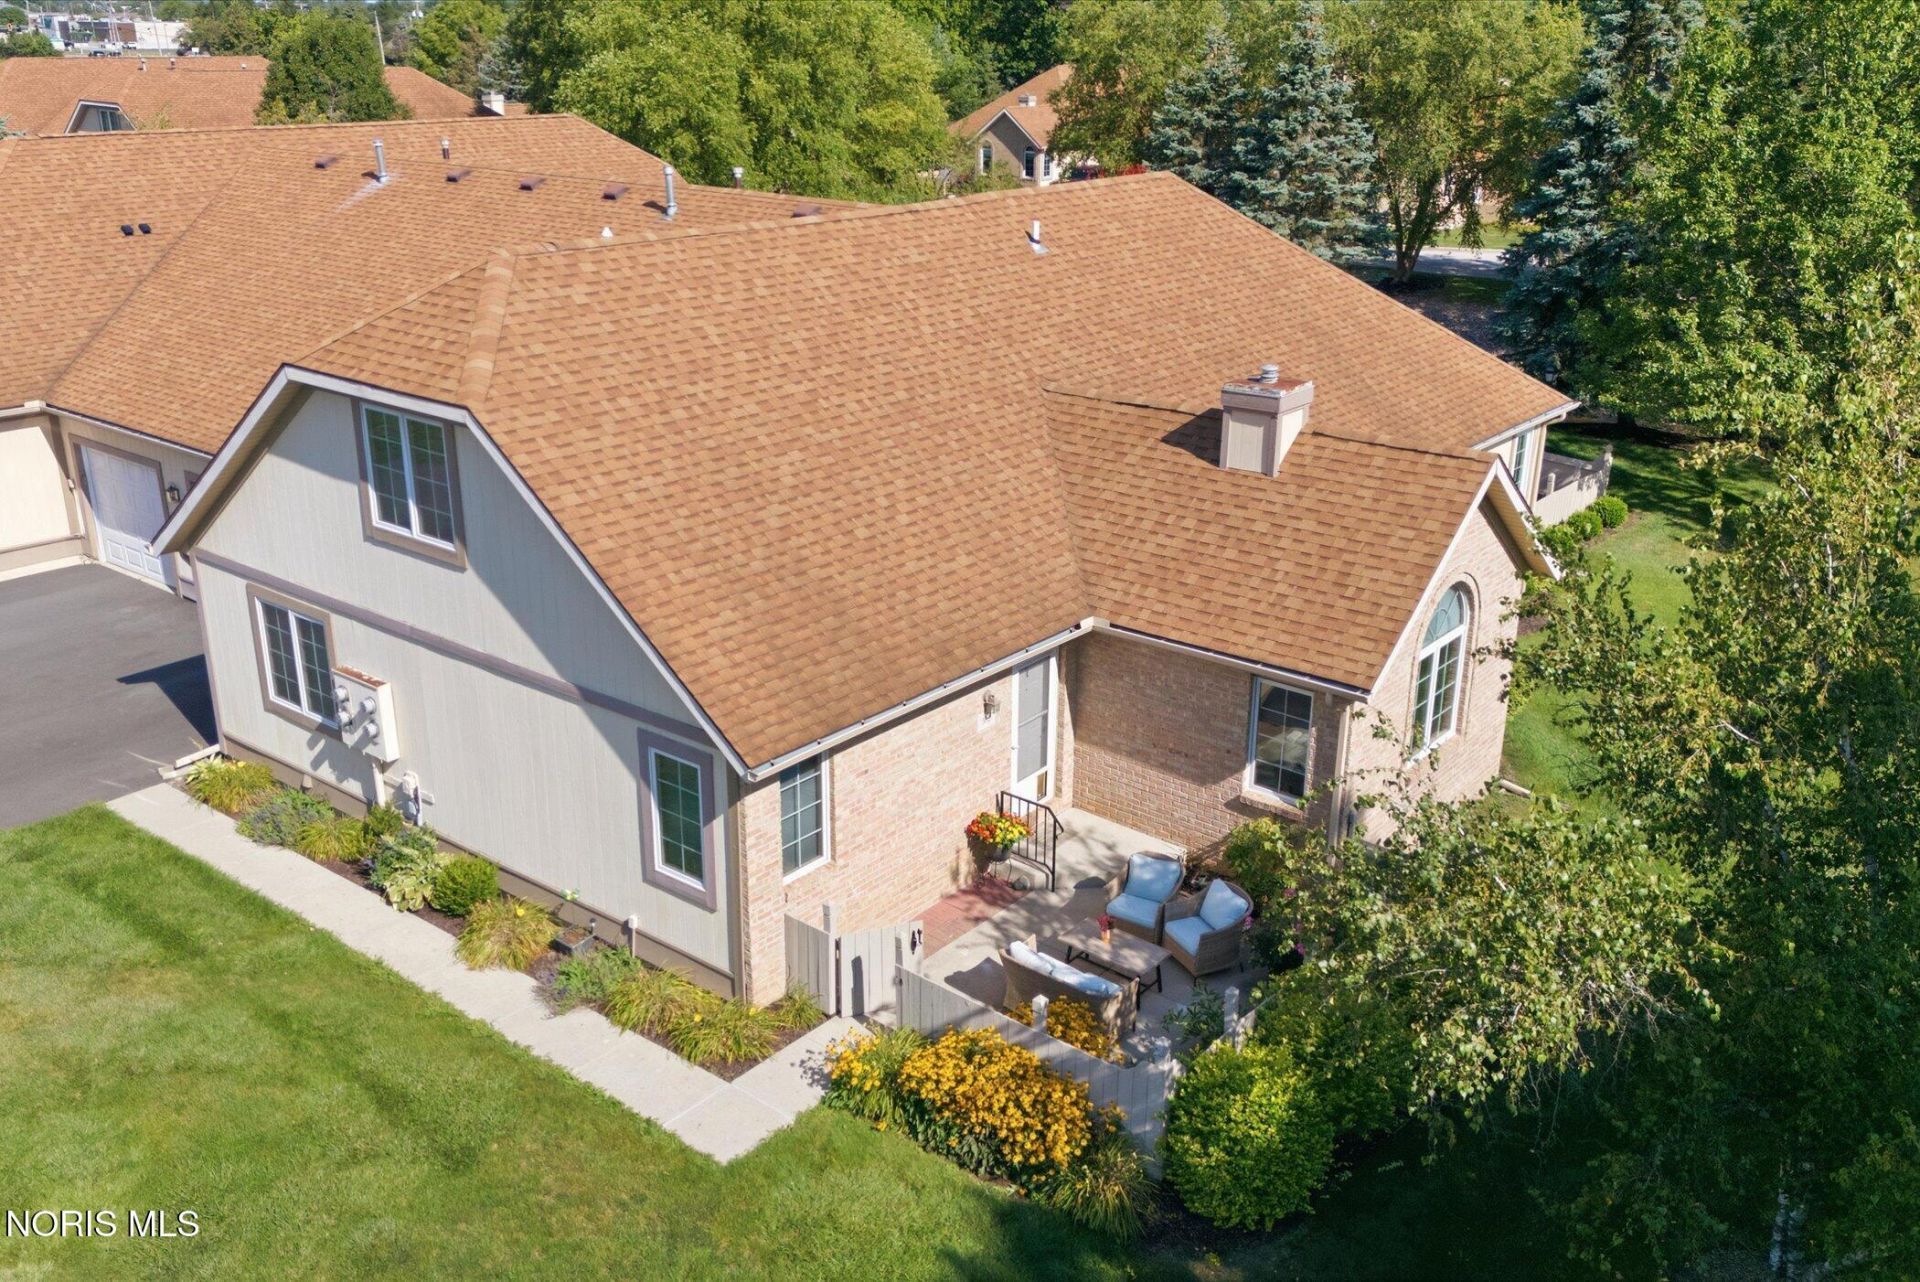
Located in Perrysburg and Frank Elementary, this well maintained brick condo offers a comfortable, low maintenance lifestyle with lawn care, snow removal, and exterior maintenance included. The 3 bedroom, 2.5 bathroom floor plan features a main level primary bedroom with an attached bathroom and walk in closet, along with a second bedroom on the main level that works well as a guest room, office, or den. Vaulted ceilings and a gas fireplace add character to the living room, while the dining area flows into the kitchen for easy everyday living. The upper level serves as a private retreat with a bedroom, full bathroom, walk in closet, and loft, making it an ideal secondary primary suite or flexible living space for guests or extended stays. Additional updates include a newer roof, while the furnace, air conditioner, and water heater were replaced in 2018. The washer and dryer were updated in 2024. Residents also enjoy access to the community clubhouse and fitness center, with shopping, restaurants, parks, and expressway access just minutes away. A well cared for home offering the convenience of condo living in a desirable Perrysburg location.
Property Features
Property Type: Residential - Condominium
Cooling: Ceiling Fan(s), Central Air
Fireplaces: 1
Garage: 2.5 car attached
Heating: Forced Air
Home Style: Traditional
Roof Type: Asphalt, Shingle
Stories: 1.0
Year Built: 1996
Amenities
Ceiling Fan(s)
Eat-in Kitchen
Open Floorplan
Primary Bathroom
Storage
Walk-In Closet(s)
Feature Descriptions
Appliances: Dishwasher, Microwave, Water Heater, Disposal, Dryer, Electric Oven, Refrigerator, Washer
Association Amenities: Clubhouse, Fitness Center, Pool, Recreation Room, TV Area
Community Features: Curbs
Days on Site: 5
Exterior: Asphalt, Batts Insulation, Block, Blown-In Insulation
Fencimg: Wood
Fireplace: Blower Fan, Gas, Glass Doors, Living Room
Flooring: Carpet, Vinyl, Laminate
HOA Fee: $373/ Monthly
Laundry: Accessible Utilities or Laundry, Electric Dryer Hookup, Gas Dryer Hookup, In Unit, Laundry Closet, Washer Hookup
Lot: Zero Lot Line
Parcel#: Q61-400-1800-03-001.216
Parking: Asphalt, Concrete, Off Street, Additional Parking, Attached Garage, Driveway, Garage Door Opener, Kitchen Level, Shared Driveway
Parking Notes: Asphalt, Concrete, Off Street, Additional Parking, Att
Patio/Porch: Front Patio
Pets Allowed: Yes
Pool: In Ground
Sewer: Public Sewer
Swimming Pool: Yes
Utilities: Cable Connected, Electricity Connected, Natural Gas Connected, Sewer Connected, Water Connected
Water: Public
Window: Double Pane Windows, Insulated Windows, Window Screen(s), Window Treatments
Room Sizes
Living Room: Level - Main
Dining Room: Level - Main
Kitchen: Level - Main
Primary Bedroom 1: Level - Main
Bedroom 2: Level - Main
Bedroom 3: Level - Upper
Local Schools
High School: Perrysburg
Middle School: None
Elementary School: Frank
School District: Perrysburg
Listed By / Shown By
Listed By
Agency Name: The Danberry Co.
Agency Phone: 419-866-8888
Shown By
Agent Name: Lydia Walls
Agent Phone: (937) 935-5597
Agency Title: Key Realty

Estimate Your Payment
Estimated Payment
$ 1,465.46 per month $1,392.84 Principal & Interest $0.00 Property Tax (data not provided by mls) $72.63 Homeowner's Insurance
312 Turnbury Lane | MLS# 10011478
This condo located at 312 Turnbury Lane, Perrysburg, OH 43551 is currently listed for sale with an asking price of $249,000. This property was built in 1996 and has 3 bedrooms and 2 full and 1 partial baths with 1499 sq. ft. Turnbury Lane is located in the Village at River Place subdivision within the Perrysburg school district. Search Village At River Place real estate on www.lydiawalls.com today.