
BEDS3
BATHS1 full
SQUARE FEET1,276
MLS#1894490
STATUSActive
PROPERTY TYPEResidential - Single Family
SCHOOLLebanon
Property Description
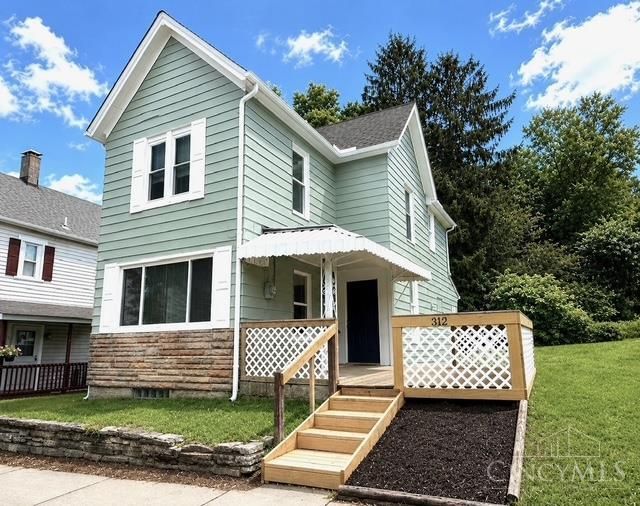
Beautifully updated 3-bedroom home in the heart of Lebanon perfectly blending historic charm with modern finishes! Fantastic location directly across from Pleasant Square Park and just steps from downtown Lebanon's charming shops, restaurants and coffee spots. Freshly painted inside and out with brand-new flooring throughout. The first floor offers an inviting foyer/sitting room, spacious living and dining rooms, and a beautifully remodeled kitchen featuring new cabinetry, sleek granite countertops and new stainless steel appliances including a gas range. Upstairs you'll find 3 bedrooms, a versatile bonus room and a remodeled full bath. Stylish matte black fixtures throughout. Enjoy covered porches in both the front and back. Major updates include a newer roof, new furnace, new water heater and 2022 A/C. Move-in ready and ideally located to enjoy everything downtown Lebanon has to offer!
Property Features
Property Type: Residential - Single Family
Basement: Yes
Basement: Partial
Cooling: Central Air
Heating: Forced Air, Gas
Home Style: Traditional
Lot Size: 0.08 Acres
Roof Type: Shingle
Stories: 2.0
Taxes: $1,206
Year Built: 1880
Amenities
Multi Panel Doors
Covered Deck/Patio
Patio
Porch
Feature Descriptions
Access: City Street
Appliances: Dishwasher, Microwave, Oven/Range, Refrigerator
Basement Fatures: Unfinished
Days on Site: 10
Exterior: Aluminum Siding, Stone
Flex Rooms: Bonus Room
Foundation: Stone
Garage/Carport: None
Gas: Natural
Kitchen: Wood Cabinets, Wood Floor, Marble/Granite/Slate
Lot Dimensions: 41x85
Mechanical Systems: Sump Pump
Miscellaneous: 220 Volt, Busline Near, CO Detector
Parcel #: 1336306006
Parking: On Street
Primary Bathroom: Shower
Primary Bedroom: Wall-to-Wall Carpet
Rooms Total: 9
Sewer: Public Sewer
Smart Technology: Appliances
Tax Abatement: No
Topography: Cleared
Water: Public
Water Heater: Gas
Window Features: Vinyl, Insulated
Room Sizes
Primary Bedroom: 13 X 11 Level - 2
Bedroom 2: 11 X 8 Level - 2
Bedroom 3: 11 X 10 Level - 2
Dining Room: 11 X 9 Level - 1
Entry: 17 X 11 Level - 1
Living Room: 14 X 12 Level - 1
Local Schools
School District: Lebanon
Listed By / Shown By
Listed By
Agency Name: RE/MAX Preferred Group
Agent Name: Jennifer Day
Agency Phone: 513-874-8373

Shown By
Agent Name: Lydia Walls
Agent Phone: (937) 935-5597
Agency Title: Key Realty

Estimate Your Payment
Estimated Payment
$ 1,660.13 per month $1,482.33 Principal & Interest $100.50 Property Tax $77.29 Homeowner's Insurance
312 N East Street | MLS# 1894490
This single family home located at 312 N East Street, Lebanon, OH 45036 is currently listed for sale with an asking price of $265,000. This property was built in 1880 and has 3 bedrooms and 1 full baths with 1276 sq. ft. N East Street is located within the Lebanon school district. Search Lebanon real estate on www.lydiawalls.com today.