
BEDS2
BATHS1 full
SQUARE FEET978
MLS#846658
STATUSActive
PROPERTY TYPEResidential - Single Family
SUBDIVISIONMccray, Ade & Cones Add
SCHOOLSouth Newton
Property Description
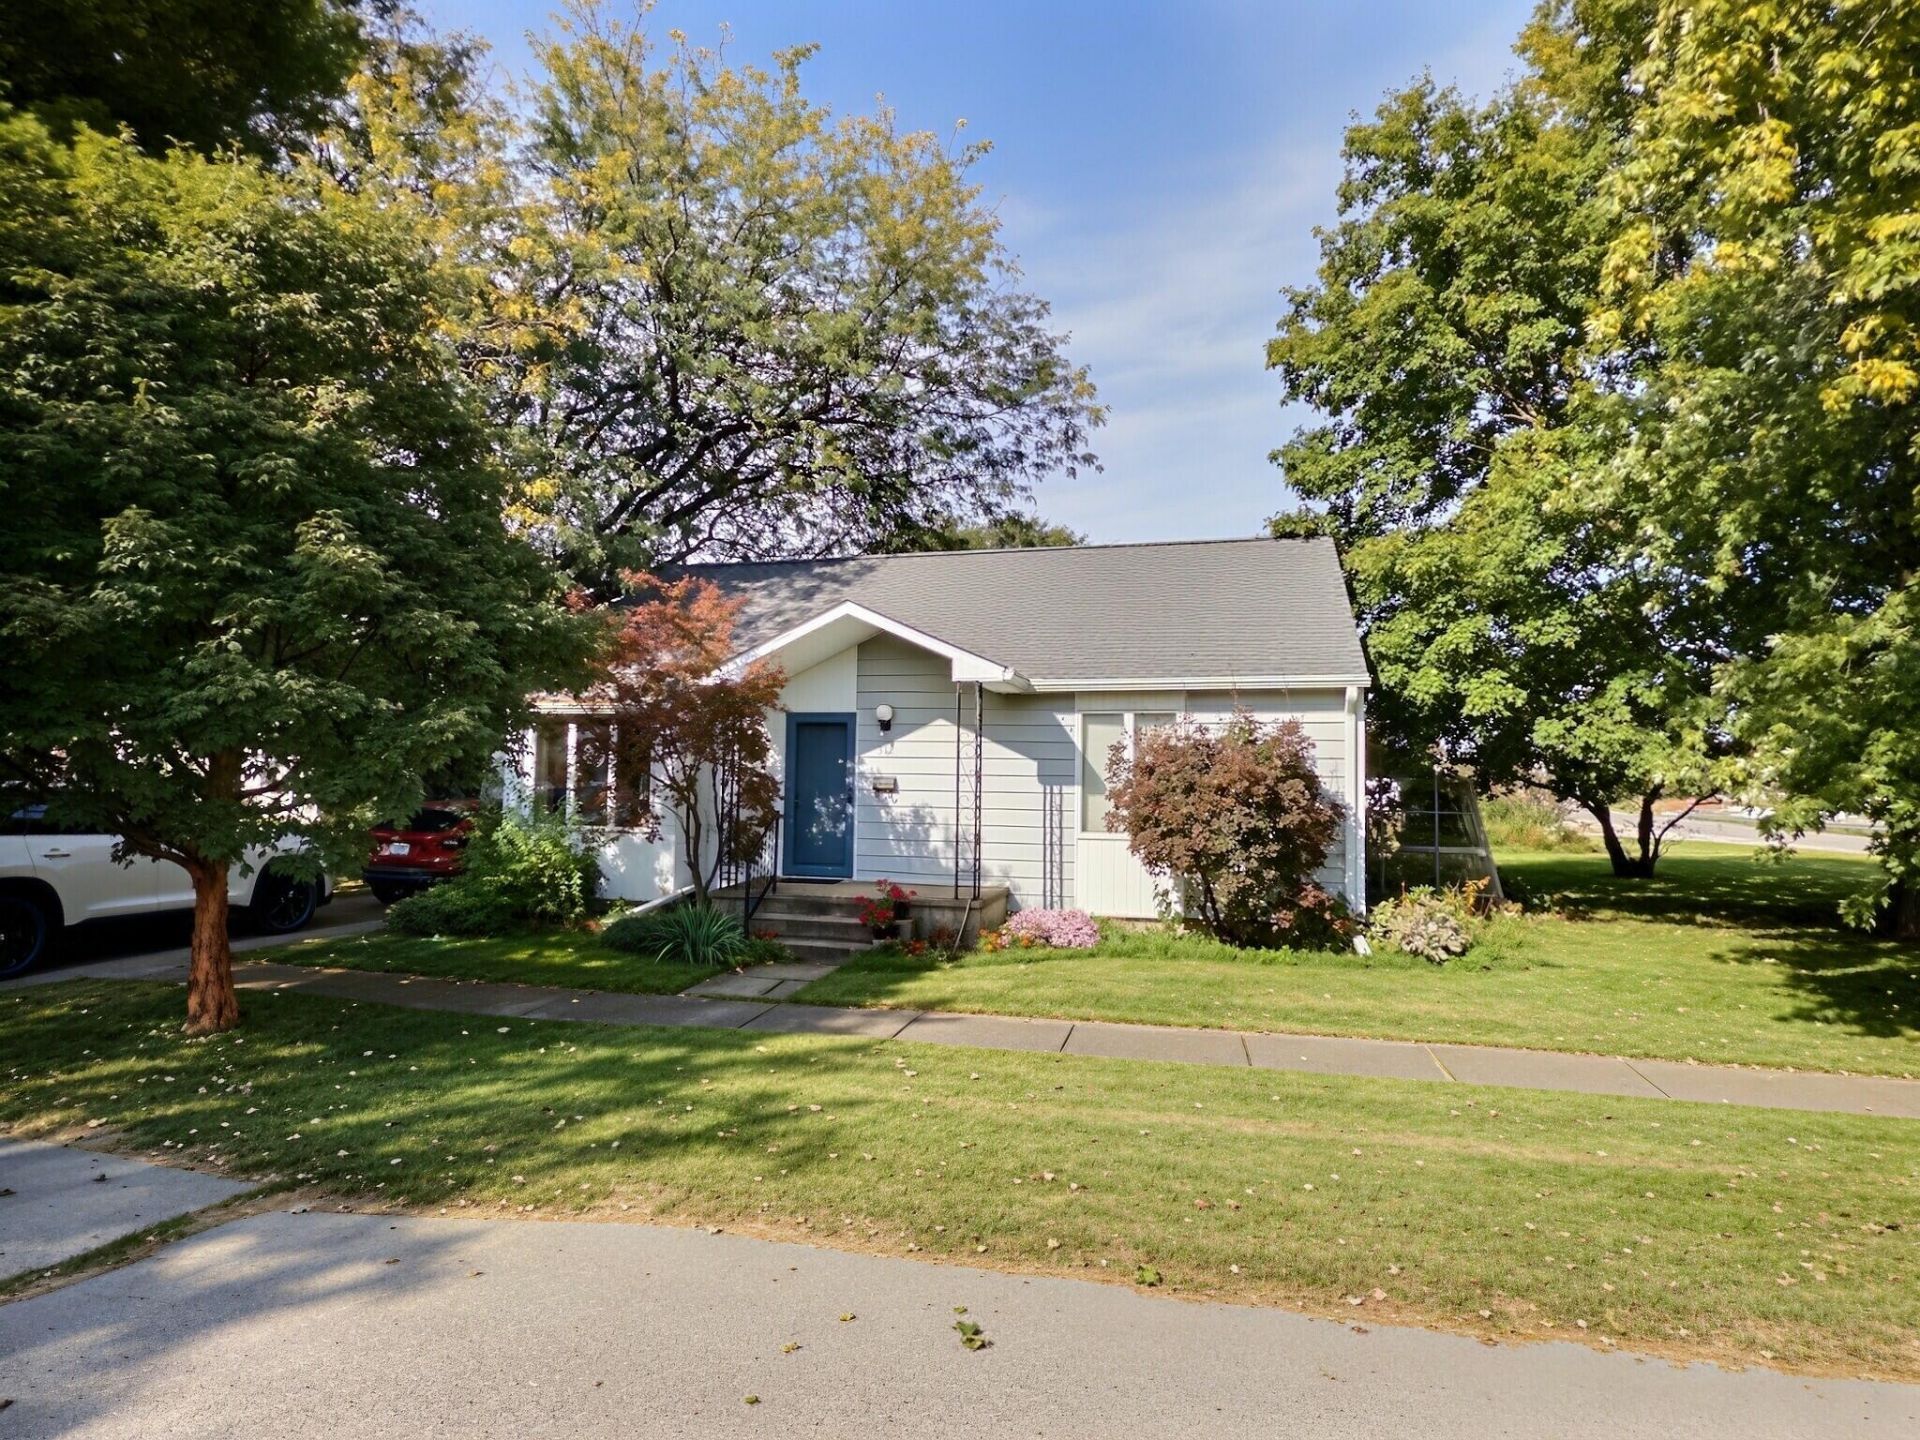
Character, natural light, and a lovely yard give this inviting home plenty of appeal. The spacious living room features a bay window and custom stained glass art work, while the kitchen offers ample cabinetry and an adjoining dining area. A generously sized bedroom and convenient main-floor laundry add everyday practicality. The separate sitting room provides flexible space for a home office, reading nook, or hobbies. Just off the sitting room is a small green house. The custom bathroom floor and stained glass window give this home a very artistic appeal. Outside, mature trees and established landscaping frame the home, with room to garden, relax, and enjoy the outdoors. Bring your personal touches and make this charming home your own. There are two parcels offered with this home. The second parcel is zoned commercial. Cash /conventional only
Property Features
Property Type: Residential - Single Family
Heating: Central, Forced Air
Lot Size: 0.34 Acres
Stories: 1.0
Taxes: $1,206
Year Built: 1948
Amenities
Ceiling Fan(s)
Eat-in Kitchen
Rain Gutters
Storage
Appliances
Dryer
Washer
Refrigerator
Range
Microwave
Gas Range
Freezer
Dishwasher
Feature Descriptions
Days on Site: 41
Lot: Back Yard, Rectangular Lot, Landscaped, Corner Lot
Parking Features: Off Street, Kitchen Level, Driveway, Concrete, Additional Parking
Rooms Total: 5
Sewer: Public Sewer
Utilities: Electricity Connected, Water Connected, Sewer Connected, Natural Gas Connected
Water: Public
Room Sizes
Living Room: 17.5 x 15.1
Kitchen: 10.0 x 10.6
Primary Bedroom: 17.2 x 13.9
Bedroom 2: 11.1 x 10.6
Laundry: 6.2 x 6.8
Local Schools
School District: South Newton
Listed By / Shown By
Listed By
Agency Name: The Real Estate Shoppe, LLC
Agency Phone: (219) 474-8737
Shown By
Agent Name: Lydia Walls
Agent Phone: (937) 935-5597
Agency Title: Key Realty

Estimate Your Payment
Estimated Payment
$ 806.75 per month $671.25 Principal & Interest $100.50 Property Tax $35.00 Homeowner's Insurance
312 E Washington Street | MLS# 846658
This single family home located at 312 E Washington Street, Kentland, IN 47951 is currently listed for sale with an asking price of $120,000. This property was built in 1948 and has 2 bedrooms and 1 full baths with 978 sq. ft. E Washington Street is located in the Mccray, Ade & Cones Add subdivision within the South Newton school district. Search Mccray, Ade & Cones Add real estate on www.lydiawalls.com today.