
BEDS3
BATHS2 full
SQUARE FEET1,766
MLS#260014421
STATUSActive
PROPERTY TYPEResidential - Single Family
SUBDIVISIONCopper Pointe
Property Description
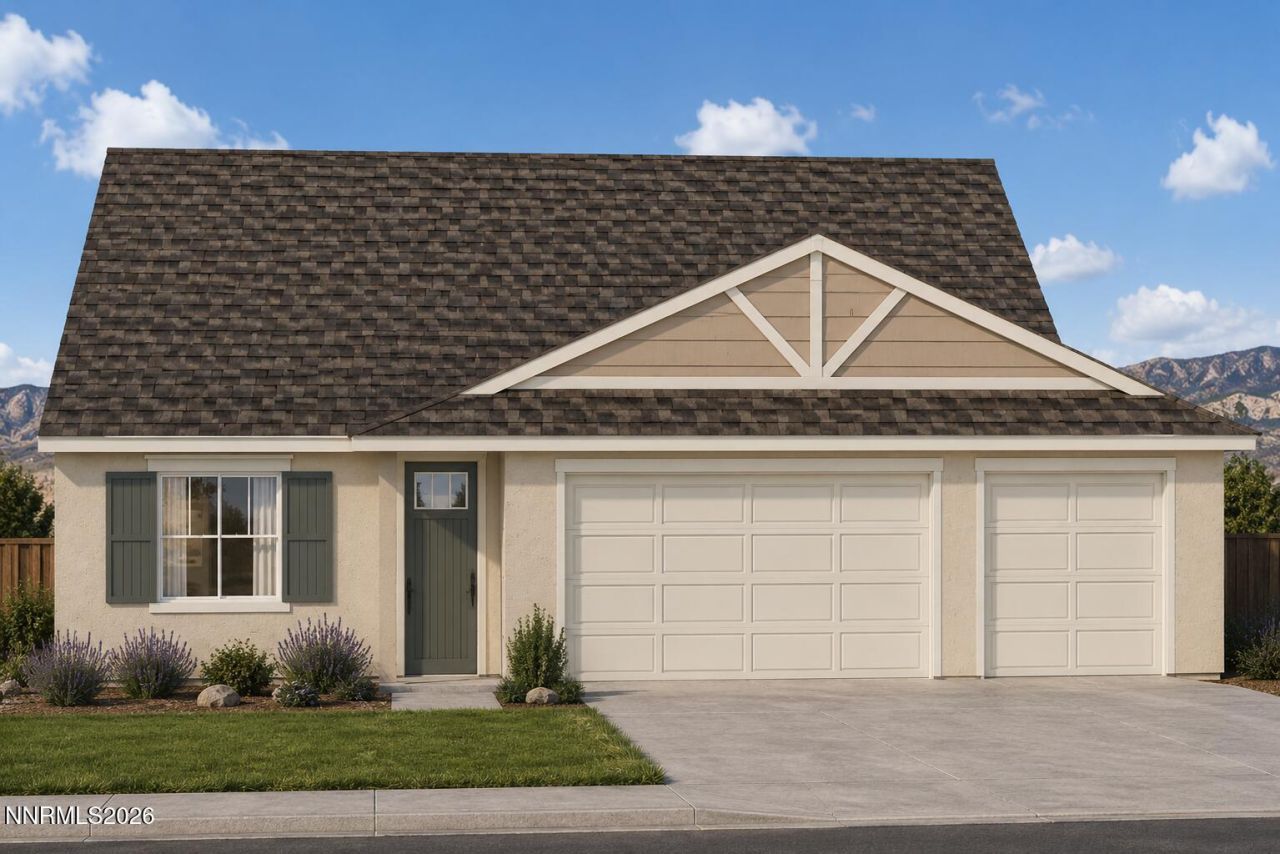
The wait is over! Beautiful NEW homes are being built in Yerington and they are a must see. This home boasts a spacious 3 car garage, a functional layout with 3 bedrooms, a versatile den, and 2 bathrooms. Relax outdoors under the covered patio, all while staying close to everyday essentials including dining, retail stores, and banking. Contact us for construction timelines, upgrades, and current availability. Photos used in this listing are renderings.
Property Features
Property Type: Residential - Single Family
Cooling: Central Air
Garage: 3 car attached
Heating: Forced Air, Natural Gas
Lot Size: 0.28 Acres
Roof Type: Composition, Pitched
Stories: 1.0
Taxes: $269
Year Built: 2026
Amenities
High Ceilings
No Interior Steps
Smart Thermostat
Kitchen Island
Pantry
Primary Downstairs
Walk-In Closet(s)
Feature Descriptions
Additional Rooms: Office/Den, Bedroom/Office Main Floor
Appliances: Disposal, Dishwasher, Gas Range, Microwave, Self Cleaning Oven, Gas Cooktop
City Limits: Yes
Construction Type: Site/Stick-Built
Cooling Y/N: Yes
Dining: High Ceilings
Exterior: Batts Insulation, Blown-In Insulation, Concrete, Stuc
Family Room: Great Room, High Ceilings
Fencing: Back Yard, Full
Flooring: Carpet, Luxury Vinyl
Foundation: Insulated, Slab
Heating Y/N: Yes
Kitchen: Built-In Dishwasher, Built-In Microwave, Disposal, Gas Cooktop, Kitchen Island, Pantry
Laundry Features: In Unit, Washer Hookup, Laundry Room, Shelves, Electric Dryer Hookup, Gas Dryer Hookup
Living Room: Great Room, High Ceilings
Lot Features: Level, Sprinklers In Front
Master Bedroom: High Ceilings, On Main Floor, Shower Stall, Walk-In Closet(s)
OtherStructures: None
Parcel #: 001-651-14
Parking: Attached, Garage, Garage Door Opener, Garage Door Opener Controls
Patio/Porch: Patio, Covered
Road Frontage: Public, City Street
Road Responsibility: Public Maintained Road
Security Features: Carbon Monoxide Detector(s), Smoke Detector(s), Keyless Entry
Sewer: Public Sewer
Sprinklers: Automatic, Drip System, Front
SQFT Living: 1766
Utilities: Cable Available, Electricity Connected, Natural Gas Connected, Phone Connected, Sewer Connected, Water Connected, Internet Connected, Water Meter Installed
Water: Public
Water Rights Y/N: No
Window Features: Double Pane Windows, Low-Emissivity Windows, Vinyl Frames
Local Schools
High School: Yerington
Middle School: Yerington
Elementary School: Yerington
Listed By / Shown By
Listed By
Agency Name: Roberson Realty
Agent Name: Bonnie Bobrick
Agency Phone: 775-463-3858
Agent Phone: 775-303-7301

Shown By
Agent Name: Lydia Walls
Agent Phone: (937) 935-5597
Agency Title: Key Realty

Estimate Your Payment
Estimated Payment
$ 2,728.81 per month $2,572.27 Principal & Interest $22.42 Property Tax $134.12 Homeowner's Insurance
312 Copper Pointe Circle | MLS# 260014421
This single family home located at 312 Copper Pointe Circle, Yerington, NV 89447 is currently listed for sale with an asking price of $459,850. This property was built in 2026 and has 3 bedrooms and 2 full baths with 1766 sq. ft. Copper Pointe Circle is located in the Copper Pointe subdivision. Search Copper Pointe real estate on www.lydiawalls.com today.