
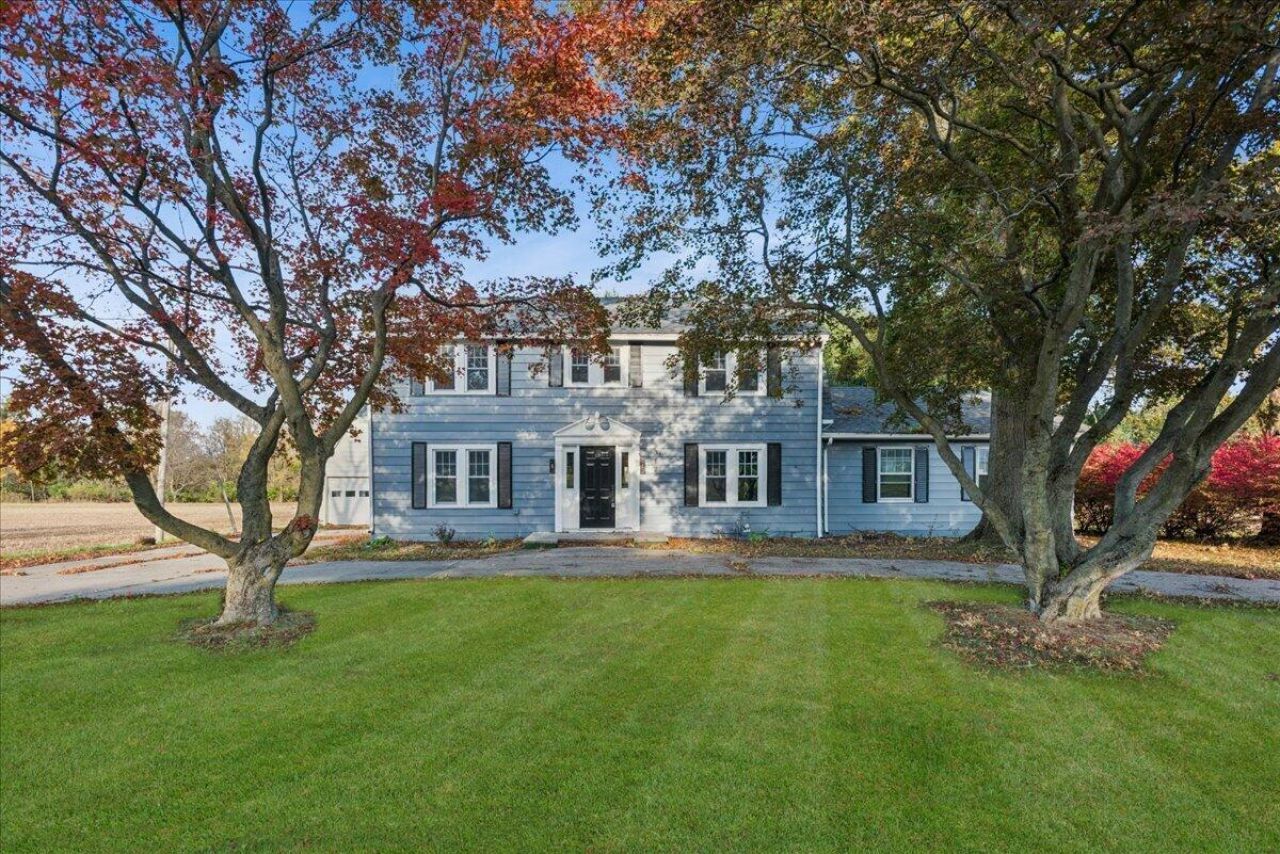
BEDS4
BATHS2 full 1 partial
SQUARE FEET3,640
MLS#844978
STATUSActive
PROPERTY TYPEResidential - Single Family
SUBDIVISIONMiddlebury
SCHOOLMiddlebury
Property Description
Completely updated Middlebury Landmark beauty, walkable to downtown! Over 3500 square feet. 4-Bedroom Colonial with first-floor primary suite. This home is built for entertaining. The first floor offers a completely updated kitchen, with room for a table. New cabinets, counters, fixtures, and stainless steel appliances. Tremendous dining and living room spaces to host any event. The first-floor primary suite offers a massive bedroom and a custom, updated bathroom. Beds 2-4, all can fit most any layout. Very spacious rooms with excellent closet space, and hardwood floors. The basement features a giant family room space with a bar, a separate game room area, and a huge storage/mechanical space. Exterior has an in ground pool, 3.5 car garage, roughed in for heat and Plumbing. Many recent updates including kitchen cabinetry with double convection oven, windows, flooring, roof, pool fence, high efficiency furnace and AC, water heater, softener, window treatments, solar pool heater. This home was built in 1932, i and is located on scenic CR 8 near Krider Gardens and the Pumpkinvine Trail. The pool table in the basement stays.
Property Features
Property Type: Residential - Single Family
Fireplaces: 1
Garage: 3.5
Heating: Central, Forced Air
Lot Size: 0.50 Acres
Stories: 2.0
Taxes: $7,132
Year Built: 1932
Amenities
Ceiling Fan(s)
Country Kitchen
Walk-In Closet(s)
Recessed Lighting
Pantry
Granite Counters
Eat-in Kitchen
Entrance Foyer
Double Vanity
Private Yard
Rain Gutters
Appliances
Built-In Gas Range
Stainless Steel Appliance(s)
Refrigerator
Gas Water Heater
Dishwasher
Feature Descriptions
Days on Site: 73
Fireplace Features: Living Room
Lot: Back Yard, Landscaped, Front Yard
Parking Features: Detached, Driveway, Additional Parking
Pool Features: In Ground
Rooms Total: 13
Security Features: Smoke Detector(s)
Sewer: Public Sewer
Water: Public
Room Sizes
Primary Bedroom: 17.0 x 20.0
Bedroom 2: 15.0 x 13.0
Bedroom 3: 14.0 x 13.0
Bedroom 4: 14.0 x 11.0
Dining Room: 13.0 x 13.0
Living Room: 25.0 x 14.0
Kitchen: 17.0 x 13.0
Laundry: 11.0 x 9.0
Family Room: 25.0 x 20.0
Game Room: 20.0 x 20.0
Workshop: 14.0 x 14.0
Foyer: 21.0 x 7.0
Other: 12.0 x 10.0
Local Schools
High School: Northridge High School
School District: Middlebury
Listed By / Shown By
Listed By
Agency Name: Baird & Warner Res. Sales Inc.
Agency Phone: (708) 460-1400
Shown By
Agent Name: Lydia Walls
Agent Phone: (937) 935-5597
Agency Title: Key Realty

Estimate Your Payment
Estimated Payment
$ 3,095.62 per month $2,377.33 Principal & Interest $594.33 Property Tax $123.96 Homeowner's Insurance
312 Bristol Avenue | MLS# 844978
This single family home located at 312 Bristol Avenue, Middlebury, IN 46540 is currently listed for sale with an asking price of $424,999. This property was built in 1932 and has 4 bedrooms and 2 full and 1 partial baths with 3640 sq. ft. Bristol Avenue is located in the Middlebury subdivision within the Middlebury school district. Search Middlebury real estate on www.lydiawalls.com today.