
BEDS3
BATHS2 full
SQUARE FEET1,969
MLS#2026048151
STATUSActive
PROPERTY TYPEResidential - Single Family
SUBDIVISIONCAPE CORAL
Property Description
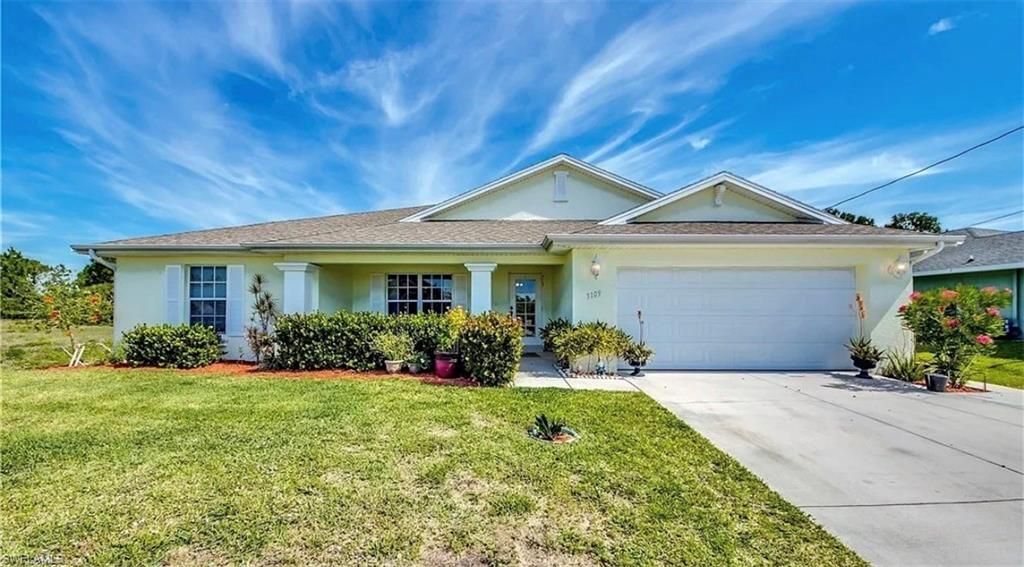
Well-kept single-story home in northwest Cape Coral! Built in 2006, this 3-bedroom, 2-bath home with a den offers approximately 1,969 sq ft of living space and a split-bedroom floor plan. The open layout features cathedral ceilings, tile in the main living areas and carpet in the bedrooms. The primary suite includes a walk-in closet, dual sinks and a separate tub and shower. Whole-house reverse osmosis water system. Relax on the screened lanai or enjoy the large fenced backyard with patio. Attached 2-car garage on an approximately 0.29-acre lot with no HOA. Seller financing available at 6.75% w/4 years balloon payment. This home is Close to shopping, dining, parks and Coral Oaks Golf Course. Schedule your showing today!
Property Features
Property Type: Residential - Single Family
Cooling: Ceiling Fan(s), Central Electric
Garage: 2 car attached
Heating: Central Electric
Lot Size: 0.29 Acres
Roof Type: Shingle
Stories: 1.0
Taxes: $4,487
Year Built: 2006
Amenities
Sprinkler Auto
Feature Descriptions
Bedroom: 3 Bed
Construction: Concrete Block, Stucco
Days on Site: 6
Dining: Dining - Living
Exterior: Concrete Block, Stucco
Flooring: Carpet, Tile
Furnished: Unfurnished
GEO Area: CC42 - Cape Coral Unit 50,54,51,52,53,
Hoa Fee: $0
Home Warranty Y/N: No
Interior: Split Bedrooms, Den - Study, Family Room, Guest Bath, Guest Room, Wired for Data, Cathedral Ceiling(s), Pantry, Walk-In Closet(s)
Irrigation: Well
Laundry: Washer/Dryer Hookup, Inside
Lease Considered Y/N: No
Listing Terms: Buyer Finance/Cash, FHA, VA Loan
Lot: Regular
Ownership: Single Family
Parcel #: 32-43-23-C1-04114.0110
Parking: Garage Door Opener, Attached
Pets: No Approval Needed
Property Attached Y/N: No
Property Sub-Type: Single Family Residence
Sewer: Septic Tank
Sewer: Septic Tank
SQFT Total: 2410
Transfer Fee: 0
Units in Building: Square Feet
View: Landscaped Area, Trees/Woods
Water: Reverse Osmosis - Entire House, Well
Water: Reverse Osmosis - Entire House, Well
Windows: Double Hung, Shutters
Listed By / Shown By
Listed By
Agency Name: EXP Realty LLC
Agency Phone: 239-265-5102
Shown By
Agent Name: Lydia Walls
Agent Phone: (937) 935-5597
Agency Title: Key Realty

Estimate Your Payment
Estimated Payment
$ 2,138.94 per month $1,677.56 Principal & Interest $373.92 Property Tax $87.47 Homeowner's Insurance
3109 Van Buren Pkwy | MLS# 2026048151
This single family home located at 3109 Van Buren Pkwy , Cape Coral, FL 33993 is currently listed for sale with an asking price of $299,900. This property was built in 2006 and has 3 bedrooms and 2 full baths with 1969 sq. ft. Van Buren Pkwy is located in the CAPE CORAL subdivision. Search CAPE CORAL real estate on www.lydiawalls.com today.