
BEDS3
BATHS3 full
SQUARE FEET2,596
MLS#311657
STATUSActive
PROPERTY TYPEResidential - Single Family
SCHOOLElida
Property Description
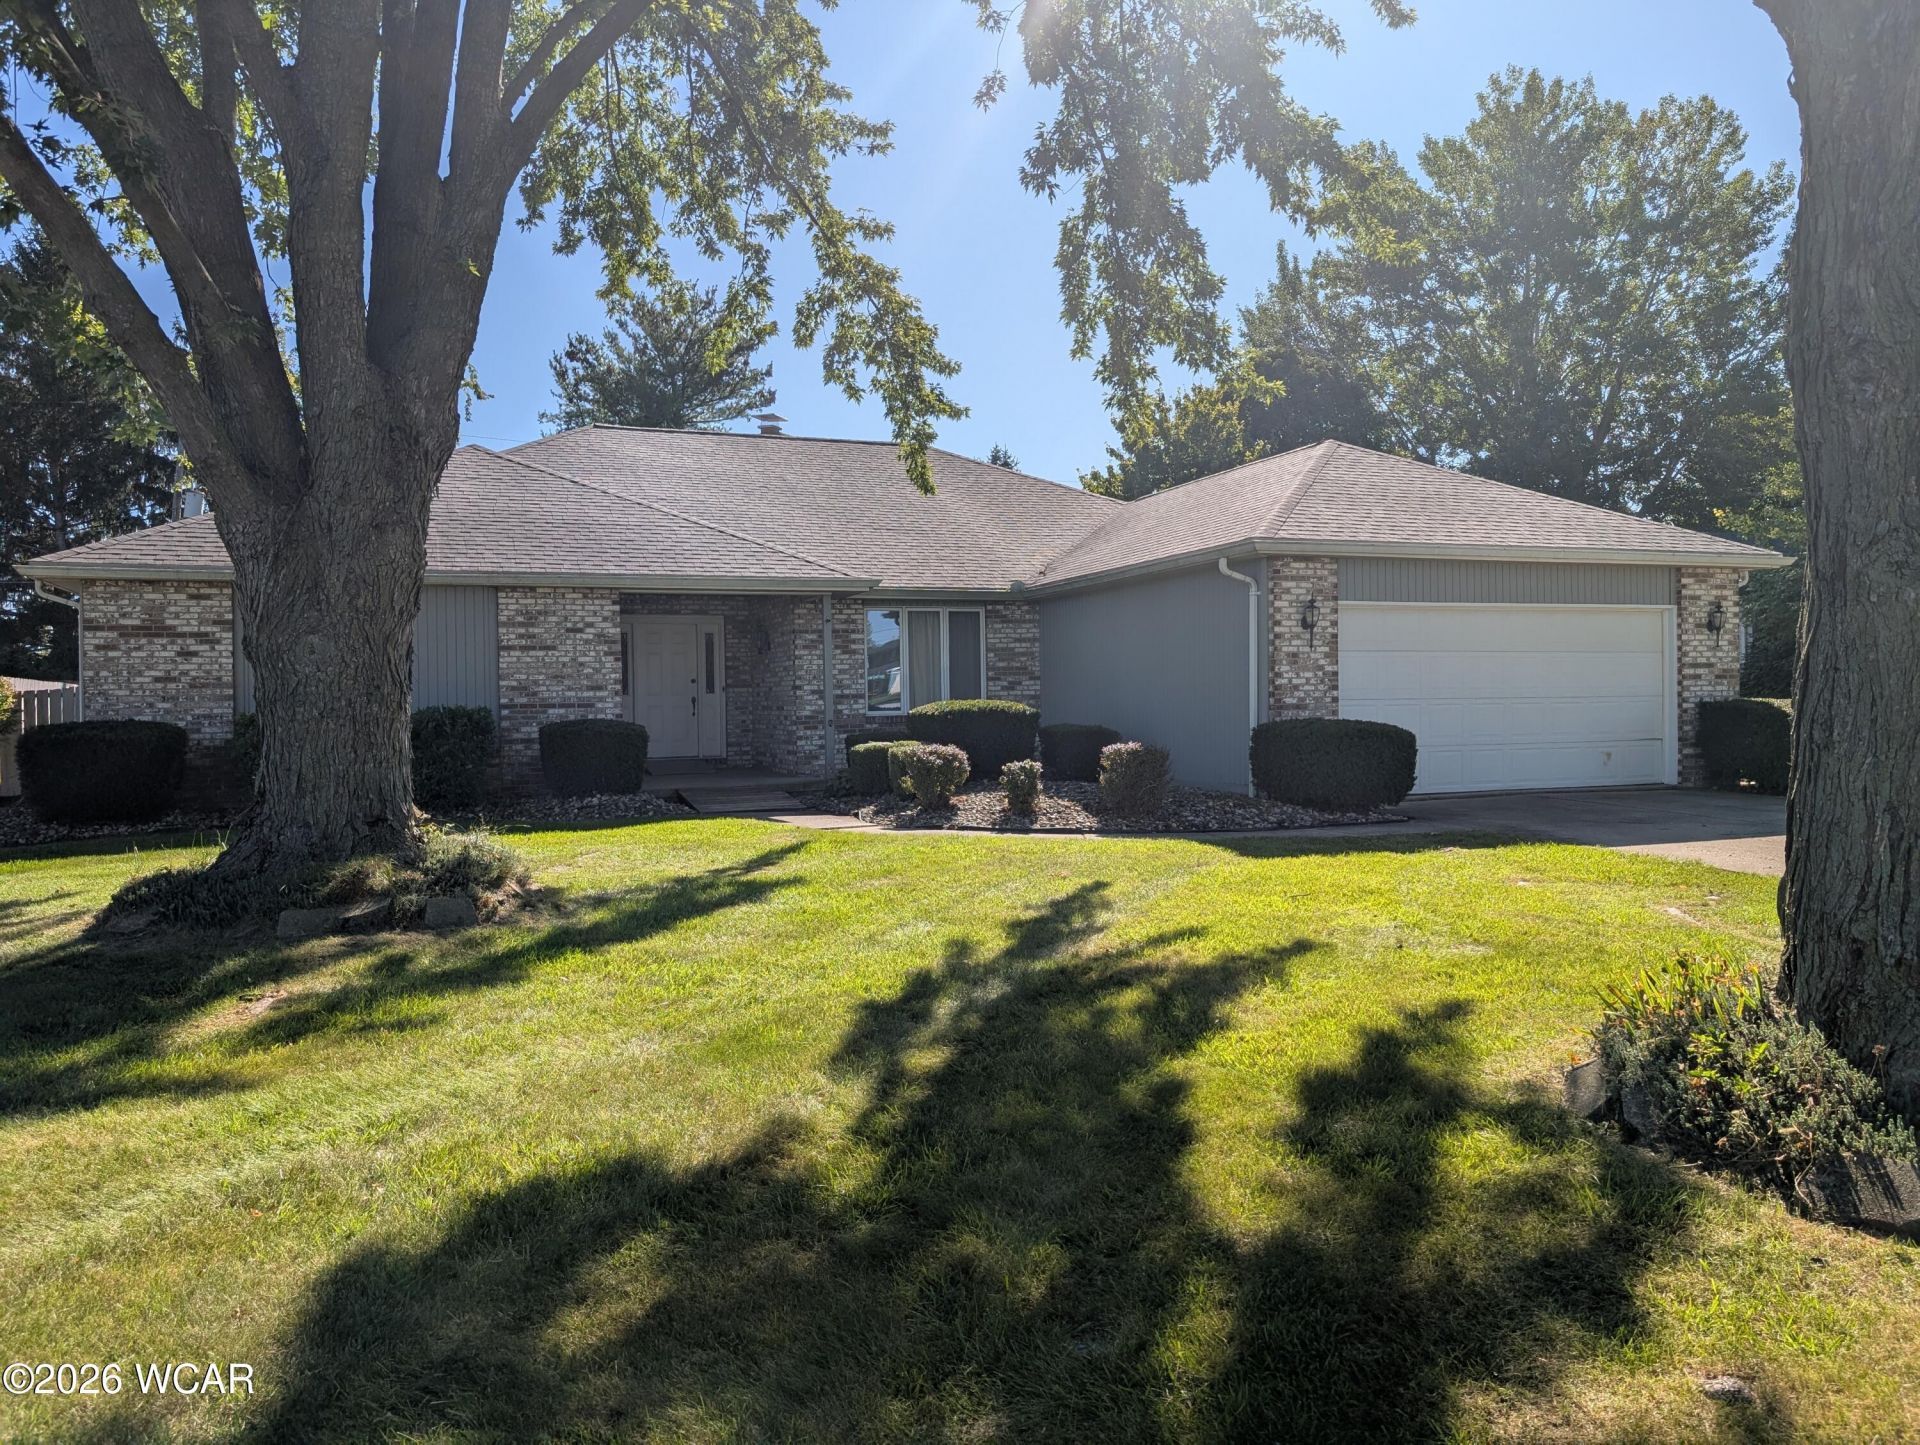
Charming home offering incredible potential in the desirable Elida School District. Featuring nearly 2,600 square feet of total living space all on one level--including the fully heated and cooled 192-square-foot sunroom--this single-story layout provides a fantastic floor plan. While the interior is dated and would benefit from some TLC, it offers the perfect opportunity to customize finishes to your taste.The home includes 3 bedrooms, walk-in closets, and 3 full bathrooms, highlighted by an exquisite primary suite. An architecturally rich floor plan boasts cathedral ceilings, a treyed ceiling, and skylights that draw in a lot of light. You will love the open kitchen-dinette with a breakfast bar, seamlessly leading into a welcoming family room. Entertain and enjoy the step-down living room, featuring a cozy fireplace.Set on a quarter-acre lot surrounded by mature trees, the exterior features a fully fenced yard, an open wood deck, and a helpful storage shed/playhouse. Major systems are already taken care of with a brand-new HVAC system installed in 2026, offering energy-efficient heating and central cooling, and a roof in 2023. Complete with an oversized 2-car attached garage, this Laurel Oaks property is full of promise. Bring your design ideas and schedule a tour today!
Property Features
Property Type: Residential - Single Family
Cooling: Central Air
Fenced: Yes
Garage: 2 car attached
Heating: Forced Air, Natural Gas
Home Style: Ranch
Lot Size: 0.26 Acres
Taxes: $3,942
Year Built: 1987
Feature Descriptions
Additional Structures: Shed(s), Outbuilding
Appliances: Dishwasher, Oven, Refrigerator, Range
Days on Site: 11
Dining Room: Kitchen/Dinette, Eat-in Kitchen, Formal
Exterior: Brick, Frame, Wood Siding, Vinyl Siding
Exterior: Fenced
Flooring: Carpet, Vinyl
Foundation: Crawl Space
Lot Dimensions: 80x140
lot features: Shaded Lot
Parcel #: 36-1707-06-003.000
Parking: Attached, Garage Door Opener, Garage
Patio/Porch: Deck
Rooms Total: 7
Sewer: Public Sewer
Water: Public
Room Sizes
Living Room: 21.00 X 22.00 Level - F
Dining Room: 12.00 X 15.00 Level - F
Kitchen: 11.00 X 19.00 Level - F
Other Room: 8.00 X 14.00 Level - F
Family Room: 9.00 X 17.00 Level - F
Sunroom: 12.00 X 17.00 Level - F
Bedroom 1: 14.00 X 25.00 Level - F
Bedroom 2: 11.00 X 16.00 Level - F
Bedroom 3: 12.00 X 14.00 Level - F
Laundry: 6.00 X 12.00 Level - F
Local Schools
School District: Elida
Listed By / Shown By
Listed By
Agency Name: Superior Plus Realtors
Agent Name: Tim Stanford
Agency Phone: (419) 222-3040

Shown By
Agent Name: Lydia Walls
Agent Phone: (937) 935-5597
Agency Title: Key Realty

Estimate Your Payment
Estimated Payment
$ 2,411.93 per month $1,980.18 Principal & Interest $328.50 Property Tax $103.25 Homeowner's Insurance
3108 Whippoorwill Avenue | MLS# 311657
This single family home located at 3108 Whippoorwill Avenue, Elida, OH 45807 is currently listed for sale with an asking price of $354,000. This property was built in 1987 and has 3 bedrooms and 3 full baths with 2596 sq. ft. Whippoorwill Avenue is located within the Elida school district. Search Elida real estate on www.lydiawalls.com today.