
BEDS3
BATHS1 full 1 partial
SQUARE FEET1,770
MLS#1895272
STATUSComing Soon
PROPERTY TYPEResidential - Single Family
SCHOOLCincinnati
Property Description
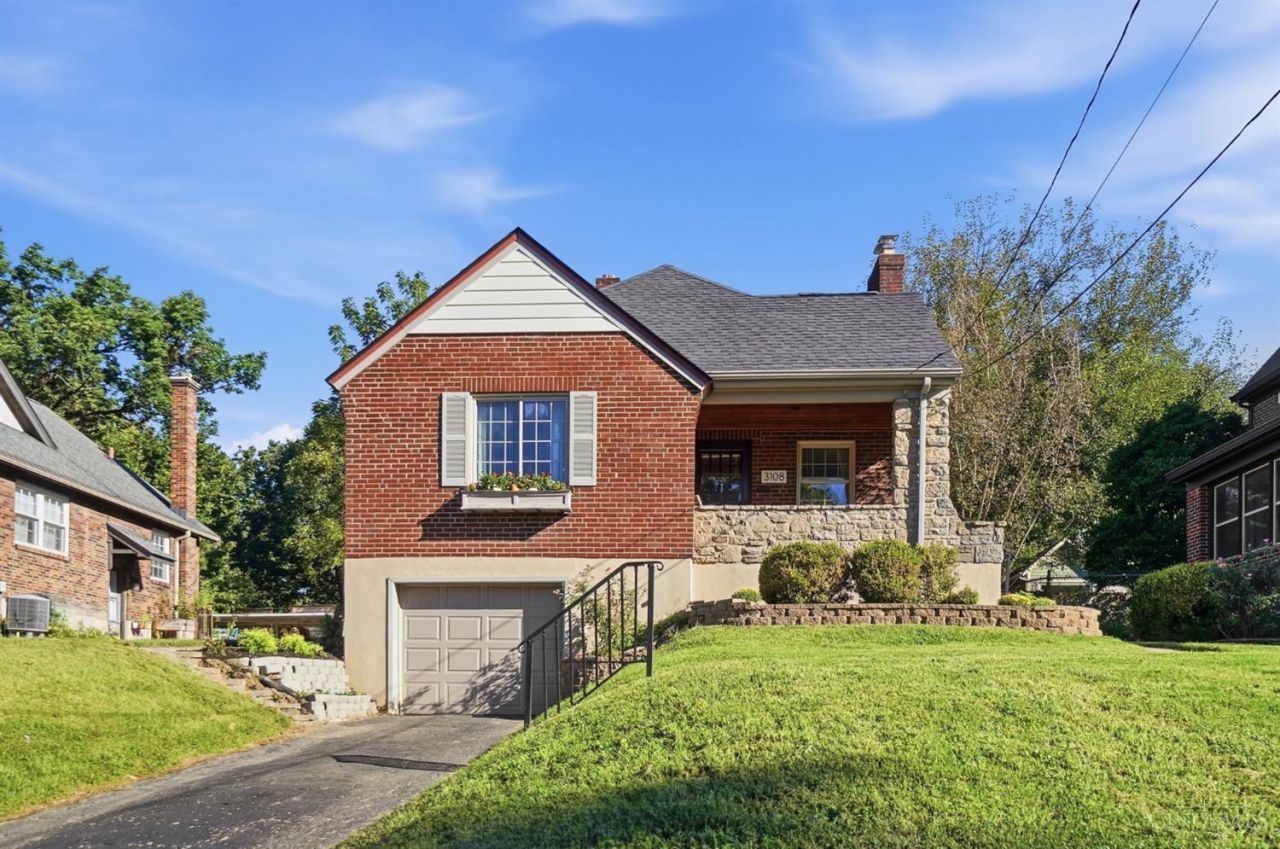
This idyllic home on the much beloved Beaver Avenue will not disappoint. Style and comfort intersect in this 3 bedroom (plus office), 1.5bath house (+ a bonus toilet in the lower level). The first floor includes a bedroom (or two depending on the buyer's needs), a full bath, a large living room, a dining room, and a kitchen with a breakfast room/eat-in space and quartz countertops. There are three walk-out locations: the front from the porch, the side through the kitchen and rear yard access through one of the bedrooms. Upstairs includes two spacious rooms, with a half bathroom inside one of them. Plus an exceptionally large closet. The lower level is currently used as a gym with a bonus toilet, lots of storage, and access to the front attached garage. The rear yard is gorgeous - fully fenced in and perfectly sized for play and entertaining. Beaver Avenue is known for its tree-lined street, walkability and diverse housing sizes and styles. It's a great place to be!
Property Features
Property Type: Residential - Single Family
Basement: Yes
Basement: Full
Cooling: Central Air
Fireplaces: 1
Garage: 1
Heating: Forced Air, Gas
Home Style: Cape Cod
Lot Size: 0.16 Acres
Roof Type: Shingle
Stories: 1.5
Taxes: $6,466
Year Built: 1937
Amenities
Natural Woodwork
Skylight
Patio
Porch
Feature Descriptions
Access: City Street
Appliances: Dishwasher, Dryer, Garbage Disposal, Gas Cooktop, Microwave, Oven/Range, Refrigerator, Washer
Basement Fatures: Concrete Floor, Unfinished, Walkout, Glass Blk Wind
Exterior: Brick, Stone, Wood Siding
Fencing: Metal
Fireplace Features: Inoperable
Foundation: Poured
Garage/Carport: Built in, Front
Gas: Natural
Kitchen: Pantry, Quartz Counters, Eat-In, Walkout, Wood Cabinets, Wood Floor
Lot Dimensions: 50 X 140
Mechanical Systems: Garage Door Opener, Humidifier
Parcel #: 123-0002-0070-00
Parking: On Street, Driveway
Primary Bathroom: Tile Floor, Tub w/Shower
Primary Bedroom: Wood Floor
Public Transportation: at corner
Rooms Total: 7
Sewer: Public Sewer
Showing Start Date: 2026-09-30
Smart Technology: Garage Door Opener
SQFT Basement: 1292
Study: Skylight, Wall-to-Wall Carpet
Tax Abatement: No
Water: Public
Water Heater: Gas
Window Features: Vinyl
Room Sizes
Primary Bedroom: 12 X 11 Level - 1
Bedroom 2: 15 X 11 Level - 1
Bedroom 3: 16 X 11 Level - 2
Dining Room: 13 X 13 Level - 1
Living Room: 17 X 12 Level - 1
Study/Den: 20 X 16 Level - 2
Local Schools
School District: Cincinnati
Listed By / Shown By
Listed By
Agency Name: Comey & Shepherd
Agent Name: Molly Blenk
Agency Phone: 513-321-4343

Shown By
Agent Name: Lydia Walls
Agent Phone: (937) 935-5597
Agency Title: Key Realty

Estimate Your Payment
Estimated Payment
$ 2,974.79 per month $2,315.24 Principal & Interest $538.83 Property Tax $120.72 Homeowner's Insurance
3108 Beaver Avenue | MLS# 1895272
This single family home located at 3108 Beaver Avenue, Cincinnati, OH 45213 is currently listed for sale with an asking price of $413,900. This property was built in 1937 and has 3 bedrooms and 1 full and 1 partial baths with 1770 sq. ft. Beaver Avenue is located within the Cincinnati school district. Search Cincinnati real estate on www.lydiawalls.com today.