
BEDS4
BATHS3
MLS#3051400
STATUSActive
PROPERTY TYPEResidential - Single Family
SUBDIVISIONPark Hill
Property Description
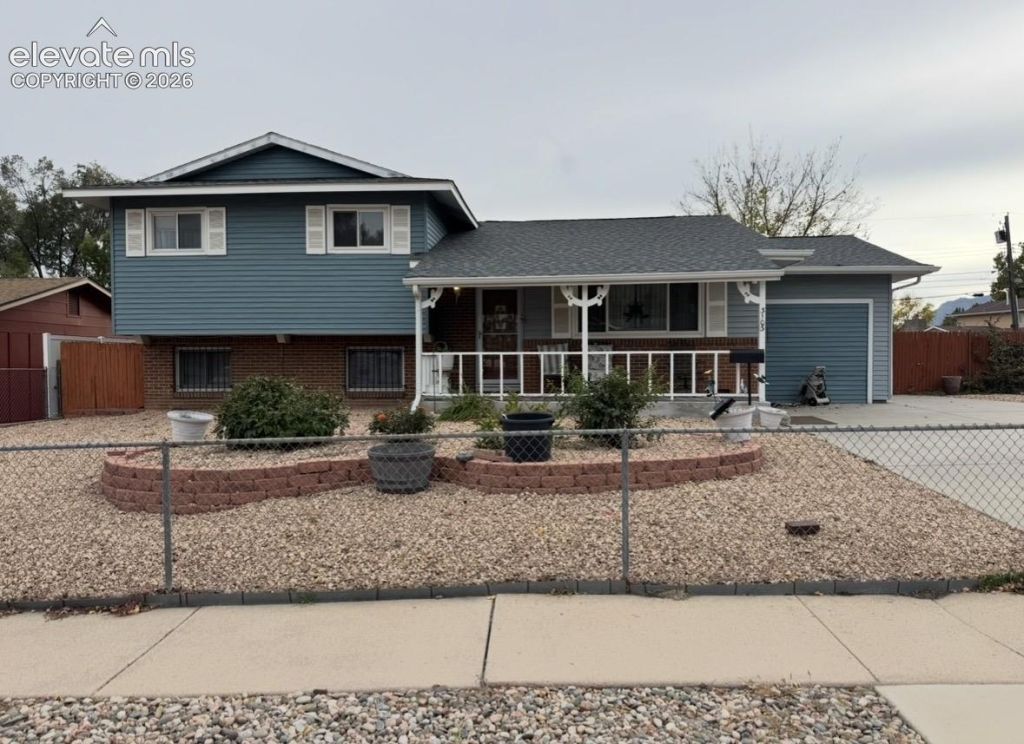
If space is what you're looking for, 3103 Greenwood Circle delivers! This exceptionally spacious home offers a tremendous amount of room and provides a solid canvas with room to create something special. Inside, you'll find a large dining room, a huge family room with a freestanding gas stove, a generously sized primary bedroom, and three additional bedrooms offering plenty of flexibility for family, guests, hobbies, or a home office. The sunroom addition provides even more space to enjoy throughout the year. Situated on a fenced corner lot, the property features updated windows, low-maintenance aluminum siding, and xeriscaping with no grass to mow. Relax on the covered front patio or take advantage of the huge detached two-car garage, along with an additional storage shed for tools, toys, projects, or extra storage. With significantly more space than many homes in the surrounding neighborhood, this is a big home with plenty of possibilities for a buyer who wants room to spread out and the opportunity to make it their own.
Property Features
Property Type: Residential - Single Family
Cooling: Ceiling Fan(s), See Prop Desc Remarks, Wall Unit(s)
Fenced: Yes
Fireplaces: Free-standing, Gas, Main Level
Heating: Forced Air, Natural Gas
Lot Size: 0.19 Acres
Roof Type: Composite Shingle
Taxes: $1,068
Year Built: 1964
Feature Descriptions
Appliances: 220v in Kitchen, Dishwasher, Disposal, Dryer, Microwave Oven, Range, Refrigerator
Days on Site: 1
Existing Utilities: Electricity Connected, Natural Gas Connected
Exterior: Alum/Vinyl/Steel
Fence: Rear
Floor Plan: Tri-Level
Garage Amenities: See Prop Desc Remarks
Garage Type: Detached
Laundry Facilities: Electric Hook-up, Lower
LotDescription: Corner, Level
OtherStructures: Shop, Storage Shed
Outbuilding(s): Yes
Sewer: Sewer
Water: Municipal
Room Sizes
Bedroom Primary: 11 X 12 Level - Main
Bedroom: 10 X 10 Level - Upper
Laundry Space: 7 X 5 Level - Lower
Other Room: 9 X 21 Level - Main
Family Room: 22 X 26 Level - Main
Bedroom: 9 X 13 Level - Lower
Living Room: 16 X 12 Level - Main
Bathroom ( Full): 5 X 6 Level - Upper
Dining Room: 10 X 22 Level - Main
Kitchen: 10 X 20 Level - Main
Bathroom (3/4): 7 X 6 Level - Lower
Bathroom (3/4): 4 X 8 Level - Upper
Bedroom: 10 X 12 Level - Upper
Listed By / Shown By
Listed By
Agency Name: Keller Williams Partners
Agency Phone: 719-955-1999
Shown By
Agent Name: Lydia Walls
Agent Phone: (937) 935-5597
Agency Title: Key Realty

Estimate Your Payment
Estimated Payment
$ 2,001.75 per month $1,817.96 Principal & Interest $89.00 Property Tax $94.79 Homeowner's Insurance
3103 Greenwood Circle | MLS# 3051400
This single family home located at 3103 Greenwood Circle, Colorado Springs, CO 80910 is currently listed for sale with an asking price of $325,000. This property was built in 1964 and has 4 bedrooms. Greenwood Circle is located in the Park Hill subdivision. Search Park Hill real estate on www.lydiawalls.com today.