
BEDS4
BATHS3 full 1 partial
SQUARE FEET2,840
MLS#1889311
STATUSPending
PROPERTY TYPEResidential - Single Family
SCHOOLWilmington
Property Description
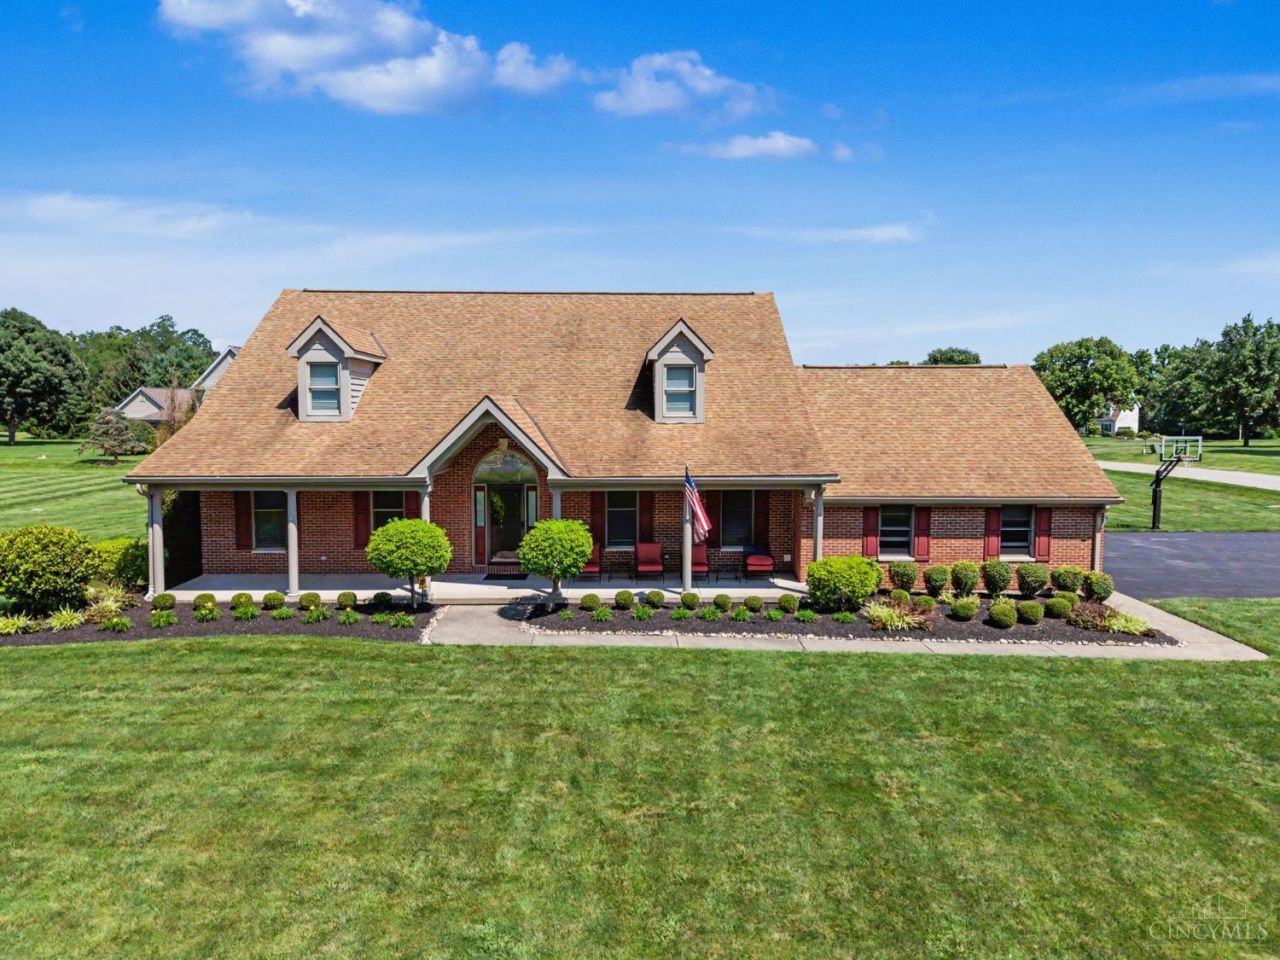
This beautiful home has it all. Not many become available in this neighborhood but here is your chance to own one of the nicest. Indoors you'll have 4000 Sq Ft of luxury and comfortable living. Exit through the 3-season room to relax by the pool or enjoy the outdoor kitchen/bar. 4 Bedrooms 3 & 1/2 baths, finished basement, whole house Generac generator for year-round peace of mind, Durable epoxy flooring in garage & basement, too many extras to list. Home has always been well maintained, and the yard provides plenty of room to breathe. Call Agent today for your private showing.
Property Features
Property Type: Residential - Single Family
Basement: Full
Basement: Yes
Cooling: Central Air
Fireplaces: 1
Garage: 2
Heating: Forced Air, Gas
Home Style: Traditional
Lot Size: 1.03 Acres
Roof Type: Shingle
Stories: 2.0
Taxes: $4,778
Year Built: 1998
Amenities
9Ft + Ceiling
Crown Molding
Multi Panel Doors
Natural Woodwork
Vaulted Ceiling
BBQ Grill
Corner Lot
Cul de sac
Enclosed Porch
Kitchen â?? Outdoor
Patio
Porch
Feature Descriptions
Access: County Road
Appliances: Dishwasher, Dryer, Electric Cooktop, Garbage Disposal, Microwave, Oven/Range, Refrigerator, Washer
Basement Fatures: Part Finished, Other
Buildings: Shed
Days on Site: 4
Exterior: Brick
Fencing: Privacy
Fireplace Features: Electric
Flex Rooms: 3 Season Room, Bedroom
Foundation: Poured
Garage/Carport: Oversized, Side, Garage Attached
Gas: Propane
Kitchen: Pantry, Planning Desk, Quartz Counters, Counter Bar, Tile Floor, Fireplace, Walkout, Island, Wood Cabinets, Marble/Granite/Slate
Lot Dimensions: 200x226
Mechanical Systems: Backup Generator, Garage Door Opener, Security System, Sump Pump
Miscellaneous: 220 Volt, Cable, Ceiling Fan, Smoke Alarm
Parcel #: 270011555000200
Parking: Driveway
Primary Bathroom: Shower, Double Shower, Tile Floor, Double Vanity, Jetted Tub, Window Treatment, Marb/Gran/Slate
Primary Bedroom: Bath Adjoins, Walk-in Closet, Dressing Area, Wall-to-Wall Carpet, Window Treatment
Rooms Total: 8
Security: yes
Sewer: Septic Tank
Smart Technology: Security
Special View Info: City
SQFT Basement: 1650
Swimming Pool: Cleaner, Heated, In-Ground
Swimming Pool: Yes
Tax Abatement: No
Water: Public
Water Heater: Propane
Window Features: Double Pane, Vinyl, Insulated
Room Sizes
Primary Bedroom: 13 X 16 Level - 1
Bedroom 2: 13 X 16 Level - 2
Bedroom 3: 15 X 10 Level - 2
Bedroom 4: 22 X 17 Level - 2
Dining Room: 12 X 11 Level - 1
Entry: 14 X 5 Level - 1
Living Room: 23 X 16 Level - 1
Laundry Room: 11 X 7 Level - 1
Recreation Room: 23 X 24 Level - Basement
Local Schools
School District: Wilmington
Listed By / Shown By
Listed By
Agency Name: Glasshouse Realty Group
Agent Name: Carol Seeger-ILG
Agency Phone: 937-949-0006

Shown By
Agent Name: Lydia Walls
Agent Phone: (937) 935-5597
Agency Title: Key Realty

Estimate Your Payment
Estimated Payment
$ 4,223.67 per month $3,635.92 Principal & Interest $398.17 Property Tax $189.58 Homeowner's Insurance
31 Wesley Way | MLS# 1889311
This single family home located at 31 Wesley Way, Union Twp, OH 45177 is currently listed for sale with an asking price of $650,000. This property was built in 1998 and has 4 bedrooms and 3 full and 1 partial baths with 2840 sq. ft. Wesley Way is located within the Wilmington school district. Search Union Twp real estate on www.lydiawalls.com today.