
BEDS4
BATHS1 full
SQUARE FEET1,234
MLS#20101523
STATUSActive
PROPERTY TYPEResidential - Single Family
SCHOOLCrestview
Property Description
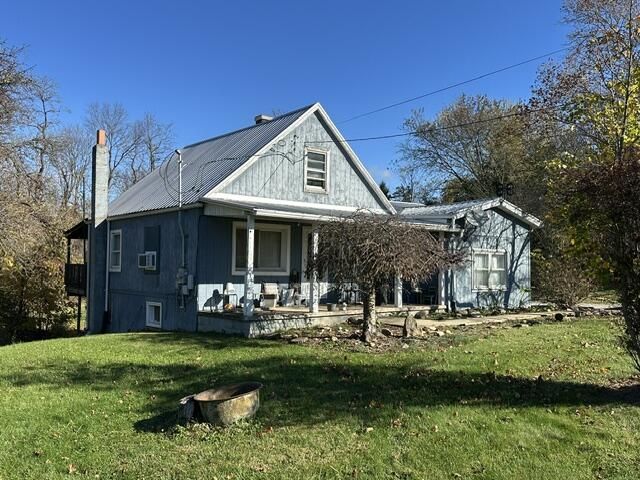
**FOR SALE AT ONLINE AUCTION** Auction will start to end Wednesday December 16 at 7PM. Opportunity awaits with this 1,234 sq. ft. Cape Cod-style home situated on 1.5 acres in the Crestview Local School District. Featuring 4 bedrooms and 1 bath, this property also includes a 24' x 24' detached garage and a 10' x 20' storage shed, offering additional space for vehicles, equipment, and storage. With room to enjoy the outdoors and plenty of potential, this property will be offered at online auction. Don't miss your opportunity to bid
Property Features
Property Type: Residential - Single Family
Basement: Yes
Basement: Full
Cooling: Window Unit(s)
Garage: 2
Heating: Forced Air, Oil
Lot Size: 1.61 Acres
Roof Type: Metal
Stories: 1.0
Taxes: $614
Year Built: 1940
Feature Descriptions
Additional Structures: Shed(s)
Appliances: Electric Range, Refrigerator
Covered Spaces: 2
Days on Site: 4
Exterior: Wood Siding
Financing: Cash, Conventional
Flooring: Carpet
Garage Y/N: Yes
Interior: None, Eat-in Kitchen, Main Level Primary Bedroom
Lot: Lawn, Rolling Slope
Lot Dimensions: 305 x 230
Parcel #: 0114014112000
Parking: Gravel, Detached, Garage
Parking Total: 2
Patio/Porch: Covered, Deck, Porch
Rooms Total: 6
Sewer: Septic Tank
Structure Type: Onsite Built
Water: Well
Room Sizes
Primary Bedroom: 11.00 X 13.00 Level - Main
Bedroom 2: 8.00 X 11.00 Level - Main
Bedroom 3: 10.00 X 11.00 Level - Upper
Bedroom 4: 8.00 X 11.00 Level - Upper
Kitchen: 9.00 X 12.00 Level - Main
Living Room: 11.00 X 22.00 Level - Main
Local Schools
School District: Crestview
Listed By / Shown By
Listed By
Agency Name: Whatman Realtors & Auctioneers
Agent Name: Megan Whatman
Agency Phone: 419-756-8012

Shown By
Agent Name: Lydia Walls
Agent Phone: (937) 935-5597
Agency Title: Key Realty

Estimate Your Payment
Estimated Payment
$ 51.17 per month $0.00 Principal & Interest $51.17 Property Tax $0.00 Homeowner's Insurance
31 Timmerman Road | MLS# 20101523
This single family home located at 31 Timmerman Road, Mansfield, OH 44903 is currently listed for sale with an asking price of call for price. This property was built in 1940 and has 4 bedrooms and 1 full baths with 1234 sq. ft. Timmerman Road is located within the Crestview school district. Search Mansfield real estate on www.lydiawalls.com today.