
BEDS3
BATHS3 full
SQUARE FEET2,224
MLS#260014211
STATUSActive
PROPERTY TYPEResidential - Single Family
SUBDIVISIONWingfield Springs 19A Phase 1
Property Description
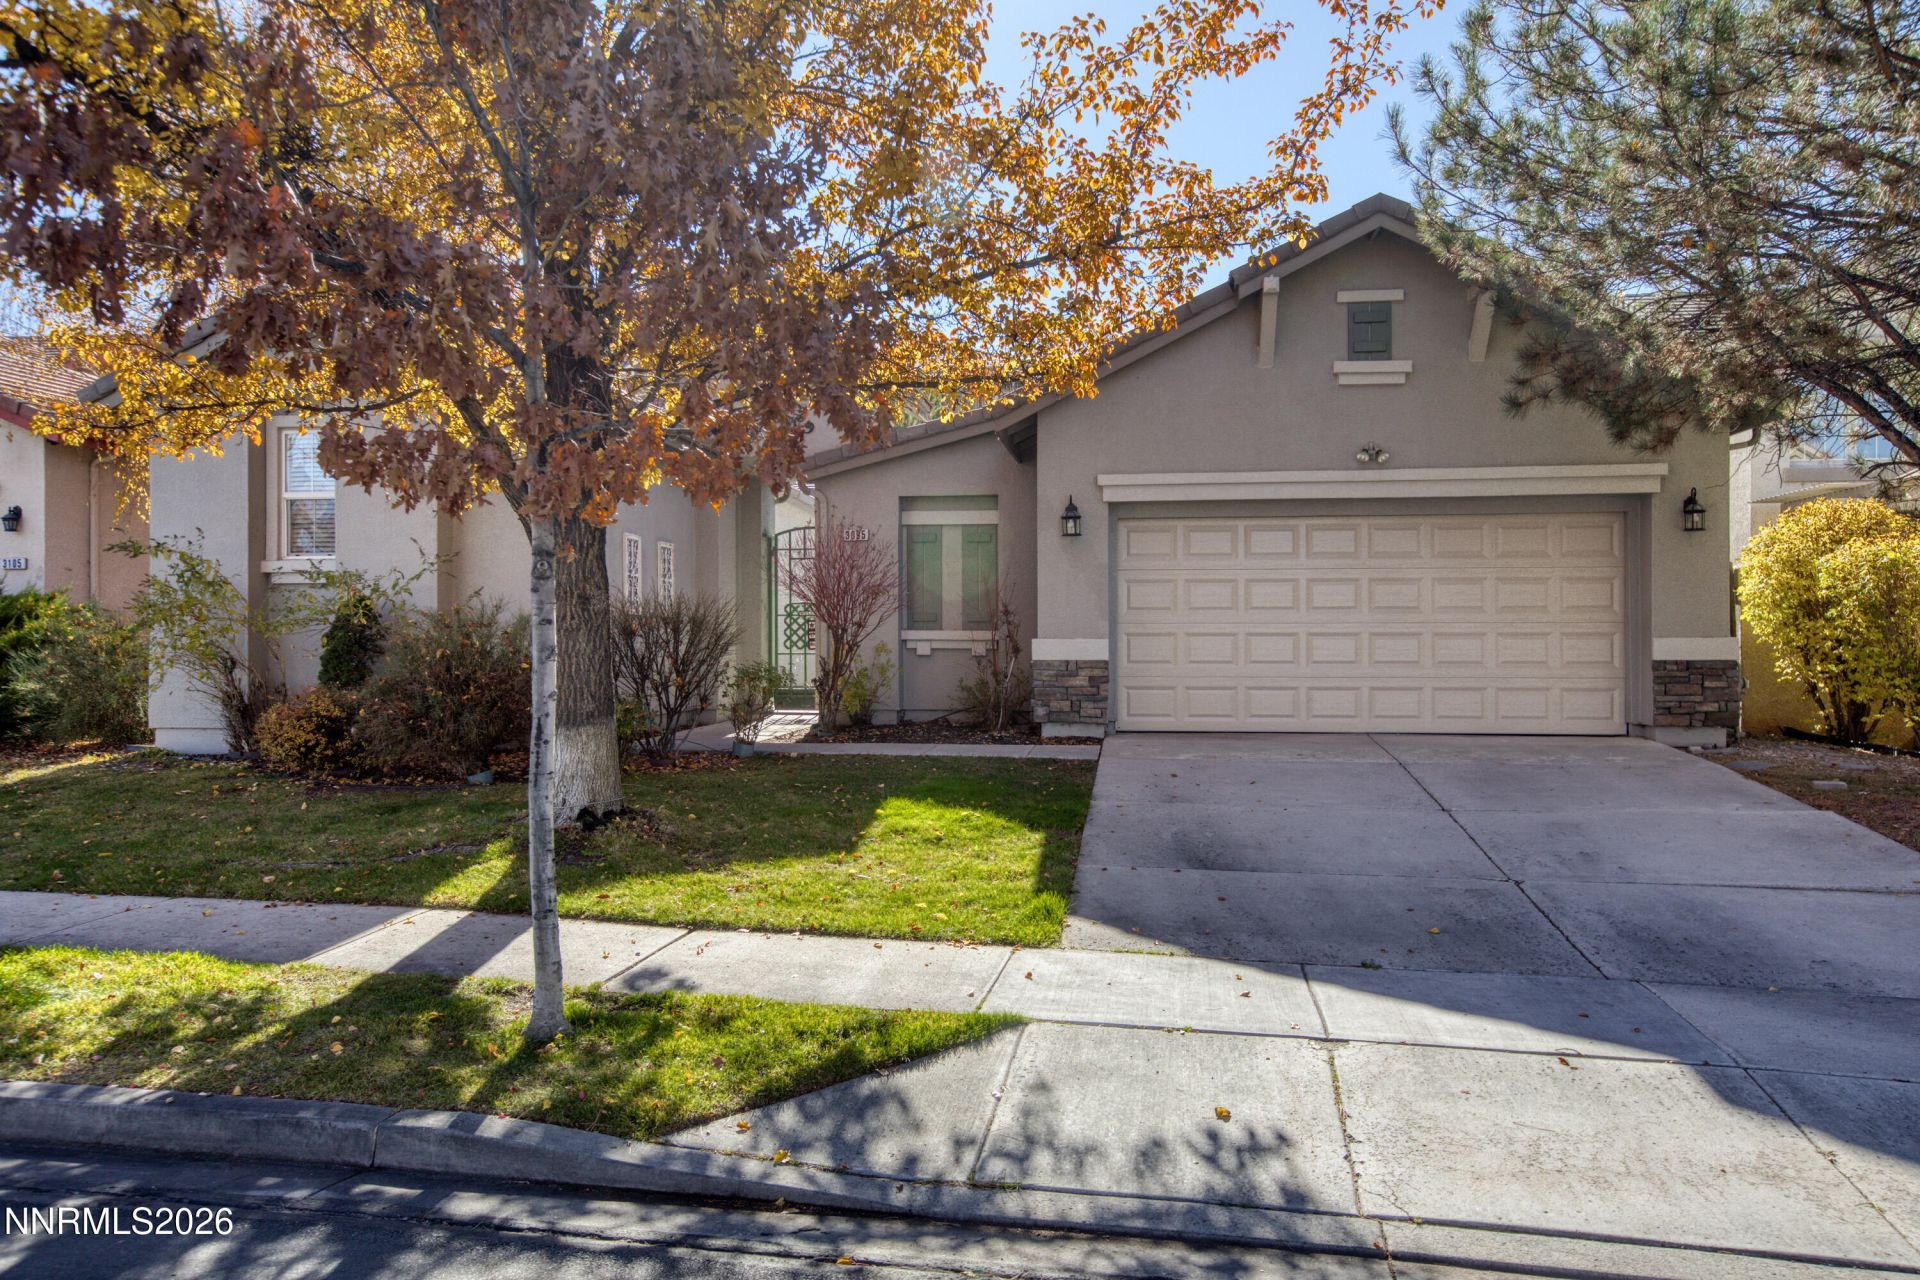
Discover the perfect blend of elegance, privacy, and comfortable living in this exceptional 2,224-square-foot single-story home with detached Casita and courtyard. Located in the highly desirable Wingfield Springs master-planned community of Sparks, Nevada.Thoughtfully designed with 3 bedrooms and 3 full bathrooms, this unique property includes a detached, private en-suite casita, creating a wonderful opportunity for guests, extended family, a private home office, or multigenerational living. The casita's separate setting beautifully frames a spacious open courtyard, creating a welcoming and peaceful outdoor retreat.Inside the main home, you'll find an inviting, open-concept kitchen that flows effortlessly into the living spaces, while the distinctive rotunda dining area offers a beautiful architectural touch and picturesque views of the courtyard. The home's design embraces indoor-outdoor living, with the courtyard providing a lovely focal point for entertaining or simply enjoying a quiet morning. A very private backyard offers yet another peaceful outdoor escape.Beyond the home, enjoy all that Wingfield Springs has to offer. Red Hawk at Wingfield Springs is described as an Audubon International-certified golf community. This sought-after community features approximately 25 miles of walking and riding trails. Golf enthusiasts will appreciate being just blocks from two premier golf courses, while Golden Eagle Regional Park, with its outstanding sports and recreation facilities, is approximately one mile away.Conveniently located near shopping, restaurants, Costco, medical offices, and hospitals, this location offers the perfect balance of recreation, convenience, and community living.Residents also have the opportunity to enjoy additional lifestyle amenities, including a fitness center, private golf club, and swimming pool through separate membership options (these are not included in the HOA amenities).A truly special home offering distinctive architecture, flexible living arrangements, beautiful outdoor spaces, and an exceptional Wingfield Springs lifestyle. Come experience all this home and community have to offer!
Property Features
Property Type: Residential - Single Family
Cooling: Central Air
Fireplaces: 1
Garage: 2 car attached
Heating: Forced Air, Natural Gas
Lot Size: 0.23 Acres
Roof Type: Tile, Pitched
Stories: 1.0
Taxes: $3,677
Year Built: 2002
Amenities
Ceiling Fan(s)
High Ceilings
No Interior Steps
Smart Thermostat
Breakfast Bar
Kitchen Island
Pantry
Walk-In Closet(s)
Entrance Foyer
In-Law Floorplan
Built-in Barbecue
Outdoor Kitchen
Rain Gutters
Courtyard
Feature Descriptions
Additional Rooms: Entrance Foyer, Guest Quarters
Association Fee Includes: Common Area - Maintenance
City Limits: Yes
Construction Type: Site/Stick-Built
Cooling Y/N: Yes
Days on Site: 6
Dining: High Ceilings, Separate/Formal Room, Living Room Combination
Exterior: Batts Insulation, Blown-In Insulation, Stucco, Stone
Family Room: Ceiling Fan(s), High Ceilings, Separate/Formal Room
Fencing: Back Yard, Partial
Fireplace: Gas, Living Room, Kitchen
Fireplace Y/N: Yes
Flooring: Carpet, Ceramic Tile, Laminate
Foundation: Crawl Space
Heating Y/N: Yes
HOA Fee: $75/MonthlyAppliances:
HOA Y/N: Yes
Kitchen: Breakfast Bar, Breakfast Nook, Built-In Dishwasher, Built-In Double Oven, Built-In Microwave, Disposal, Kitchen Island, Pantry, Sliding Shelves
Laundry Features: Laundry Room, Shelves, Electric Dryer Hookup, Gas Dryer Hookup
Living Room: Great Room, High Ceilings, Separate/Formal Room
Lot Features: Gentle Sloping, Landscaped, Sprinklers In Front, Sprinklers In Rear
Master Bedroom: Ceiling Fan(s), High Ceilings, Double Sinks, Garden Tub, Shower Stall, Walk-In Closet(s)
OtherStructures: Pergola
Parcel #: 520-032-08
Parking: Attached, Garage, Garage Door Opener, Garage Door Opener Controls
Patio/Porch: Patio, Covered, Other
Road Frontage: Public
Road Responsibility: Public Maintained Road
Security Features: Smoke Detector(s), Video Doorbell
Sewer: Public Sewer
Sprinklers: Automatic, Drip System, Front, Rear
SQFT Living: 2224
Utilities: Cable Available, Electricity Available, Electricity Connected, Natural Gas Available, Natural Gas Connected, Phone Available, Sewer Available, Sewer Connected, Water Available, Water Connected, Cellular Coverage, Internet Available, Water Meter Installed, Underground
Water: Public
Water Rights Y/N: No
Window Features: Blinds, Double Pane Windows, Low-Emissivity Windows, Window Coverings, Vinyl Frames, Rods
Local Schools
High School: Spanish Springs
Middle School: Sky Ranch
Elementary School: Van Gorder
Listed By / Shown By
Listed By
Agency Name: Haute Properties NV
Agent Name: Susan Peak
Agency Phone: 775-525-1448
Agent Phone: 775-848-8879

Shown By
Agent Name: Lydia Walls
Agent Phone: (937) 935-5597
Agency Title: Key Realty

Estimate Your Payment
Estimated Payment
$ 3,766.43 per month $3,288.55 Principal & Interest $306.42 Property Tax $171.47 Homeowner's Insurance
3095 Ten Mile Drive | MLS# 260014211
This single family home located at 3095 Ten Mile Drive, Sparks, NV 89436 is currently listed for sale with an asking price of $587,900. This property was built in 2002 and has 3 bedrooms and 3 full baths with 2224 sq. ft. Ten Mile Drive is located in the Wingfield Springs 19A Phase 1 subdivision. Search Wingfield Springs 19A Phase 1 real estate on www.lydiawalls.com today.