
BEDS4
BATHS3 full 1 partial
SQUARE FEET2,151
MLS#TB8549296
STATUSActive
PROPERTY TYPEResidential - Single Family
SUBDIVISIONSHERMAN HILLS
Property Description
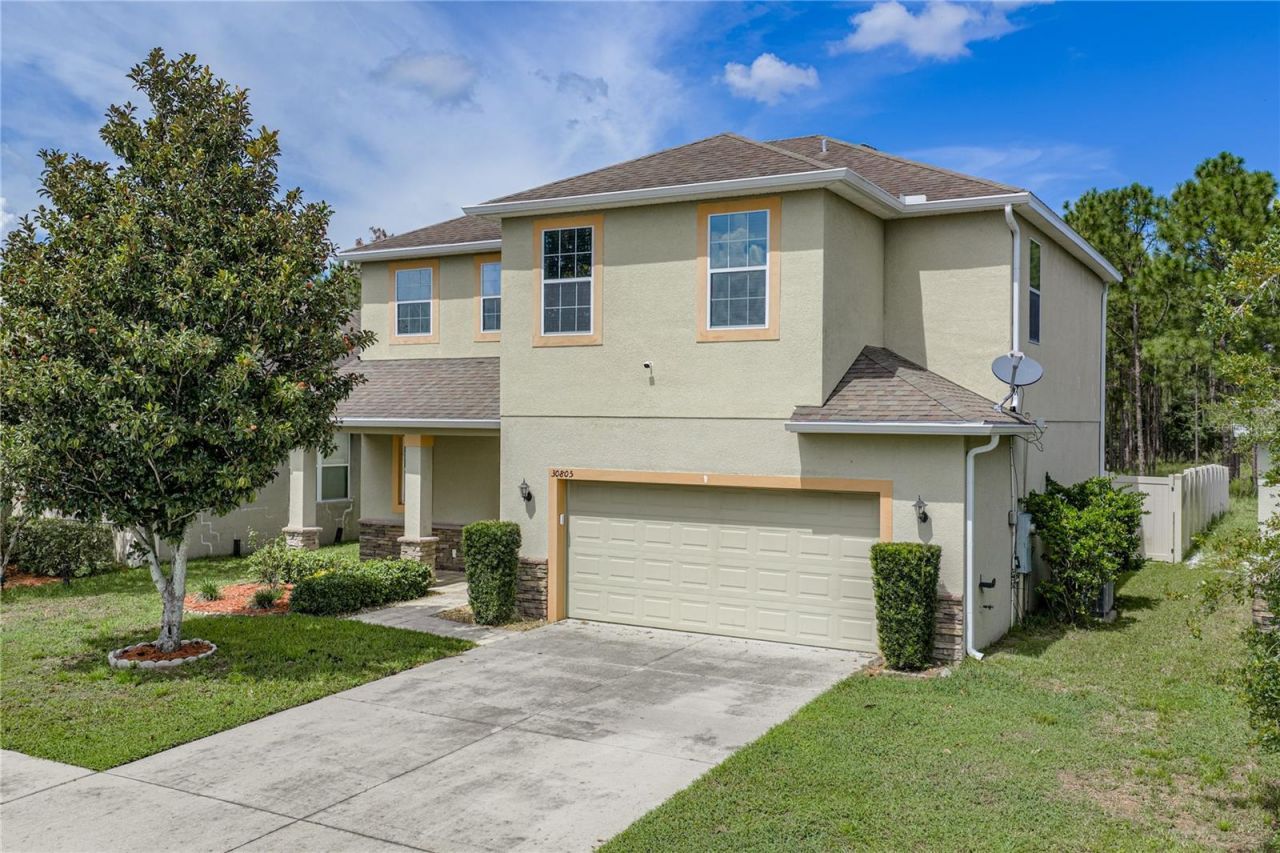
Welcome to this 4-bedroom, 2.5-bath home in the Sherman Hills community of Brooksville! Step inside to a spacious main level with an open living and dining area, giving you plenty of room to gather, entertain, or simply relax at home. The kitchen connects to the living space, while sliding glass doors bring in natural light and lead to the screened lanai. Outside, the fenced backyard offers room to enjoy the Florida sunshine. Beyond the yard, a wooded conservation area creates a lovely natural backdrop. Whether you're having coffee on the lanai or spending an afternoon outdoors, it's a setting you'll appreciate year-round. The home also features a convenient half bath on the main level and a two-car garage. Sherman Hills offers a community pool and activities, with optional golf opportunities for those who want to get out on the course. Schedule a showing and see what this Brooksville home has to offer!
Property Features
Property Type: Residential - Single Family
Cooling: Central Air
Garage: 2 car attached
Heating: Central
Lot Size: 0.14 Acres
Roof Type: Shingle
Stories: 2.0
Taxes: $4,733
Year Built: 2014
Amenities
Living Room/Dining Room Combo
PrimaryBedroom Upstairs
Thermostat
Walk-In Closet(s)
Feature Descriptions
Appliances: Dishwasher, Electric Water Heater, Range, Refrigerator
Community Features: Clubhouse, Pool
Days on Site: 13
Directions: From Spring Hill Drive, take left on 41, right into 50, left on Sherman Hills, left to Satinleaf, home will be on the right.
Exterior: Block, Stucco
Flood Zone Code: X
Flooring: Carpet, Vinyl
Foundation: Block
HOA Fee: 138/ Quarterly
HOA Y/N: Yes
Home Warranty Y/N: No
Listing Terms: Cash, Conventional, FHA, VA Loan
Lot Dimensions: 0.14
Ownership: Fee Simple
Pets Allowed: Yes
Property Attached Y/N: No
Property Sub-Type: Single Family Residence
Sewer: Public Sewer
Showing Instructions: Combination Lock Box, ShowingTime
Special Sale Provisions: None
Utilities: Electricity Connected, Public, Water Connected
Water: None
Water Access Y/N: No
Zoning: R
Room Sizes
Kitchen: 15x8
Living Room: 15x20
Primary Bedroom: 20x22
Bedroom 2: 12x10
Bathroom 3: 12x10
Bedroom 4: 14x12
Listed By / Shown By
Listed By
Agency Name: BINGHAM REALTY INC
Agency Contact: 813-788-2759
Shown By
Agent Name: Lydia Walls
Agent Phone: (937) 935-5597
Agency Title: Key Realty

Estimate Your Payment
Estimated Payment
$ 2,453.71 per month $1,957.24 Principal & Interest $394.42 Property Tax $102.05 Homeowner's Insurance
30805 Satinleaf Run | MLS# TB8549296
This single family home located at 30805 Satinleaf Run , Brooksville, FL 34602 is currently listed for sale with an asking price of $349,900. This property was built in 2014 and has 4 bedrooms and 3 full and 1 partial baths with 2151 sq. ft. Satinleaf Run is located in the SHERMAN HILLS subdivision. Search SHERMAN HILLS real estate on www.lydiawalls.com today.