
BEDS3
BATHS2 full
SQUARE FEET1,196
MLS#973318
STATUSActive
PROPERTY TYPEResidential - Single Family
SUBDIVISIONJessie Acres
SCHOOLEdgewood
Property Description
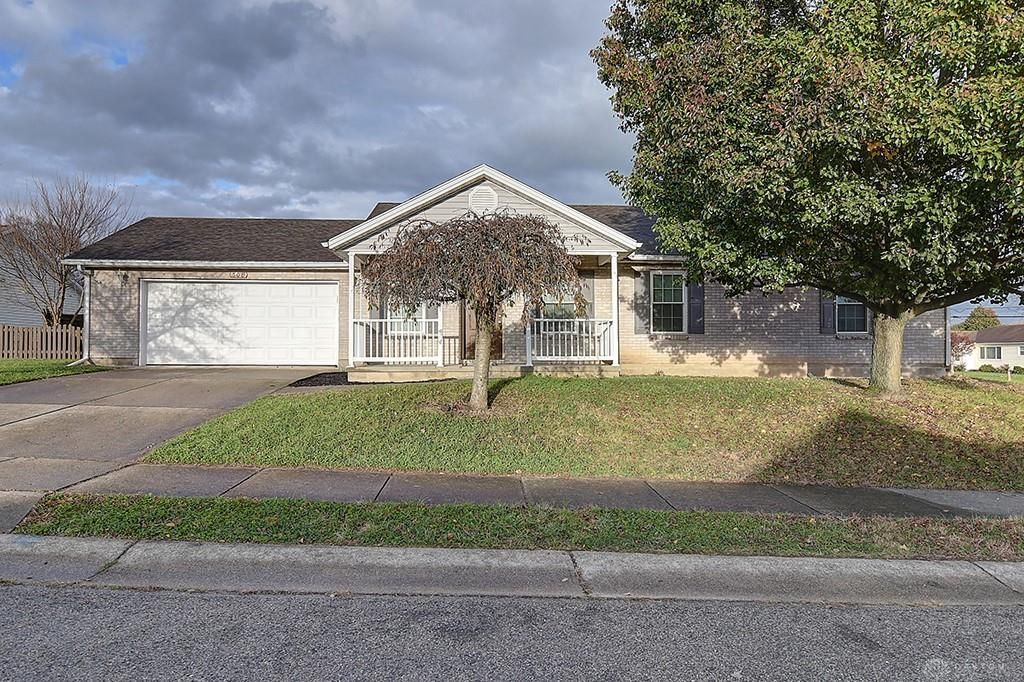
Move right in and start enjoying this well-maintained brick and vinyl ranch! Featuring an open-concept floor plan, this home offers a warm and inviting living room that flows seamlessly into the spacious kitchen, complete with updated appliances and plenty of room to cook, entertain, and stay connected with family and guests. The home boasts 3 comfortable bedrooms and 2 full baths, providing space and flexibility for a variety of lifestyles. Situated on a desirable corner lot, you'll appreciate the fully fenced backyard, perfect for pets, play, or outdoor gatherings. An attached 2-car garage and large storage shed provide plenty of room for vehicles, tools, and hobbies. With its move-in ready condition, functional layout, and excellent outdoor space, this property is ready to welcome its next owner!This home combines comfort, convenience, and value, making it a must-see for today's buyers!
Property Features
Property Type: Residential - Single Family
Cooling: Central
Garage: 2 car attached
Heating: Forced Air, Natural Gas
Lot Size: 0.23 Acres
Stories: 1.0
Taxes: $3,140
Year Built: 2000
Feature Descriptions
Basement Features: Slab
Days on Site: 4
Exterior: Brick, Vinyl
Garage Features: 2 Car, Attached
Room Sizes
Living Room: 15 X 13 Level - Main
Kitchen: 15 X 12 Level - Main
Bedroom: 14 X 12 Level - Main
Bedroom: 14 X 12 Level - Main
Bedroom: 11 X 10 Level - Main
Local Schools
School District: Edgewood
Listed By / Shown By
Listed By
Agency Name: Coldwell Banker Heritage
Agency Phone: (937) 748-5500
Shown By
Agent Name: Lydia Walls
Agent Phone: (937) 935-5597
Agency Title: Key Realty

Estimate Your Payment
Estimated Payment
$ 1,732.42 per month $1,397.87 Principal & Interest $261.67 Property Tax $72.89 Homeowner's Insurance
308 Shelby Court | MLS# 973318
This single family home located at 308 Shelby Court, Trenton, OH 45067 is currently listed for sale with an asking price of $249,900. This property was built in 2000 and has 3 bedrooms and 2 full baths with 1196 sq. ft. Shelby Court is located in the Jessie Acres subdivision within the Edgewood school district. Search Jessie Acres real estate on www.lydiawalls.com today.