
BEDS3
BATHS2 full 1 partial
SQUARE FEET1,560
MLS#12803454
STATUSNew
PROPERTY TYPEResidential - Single Family
SUBDIVISIONKnox Homes
SCHOOLDistrict 1
Property Description
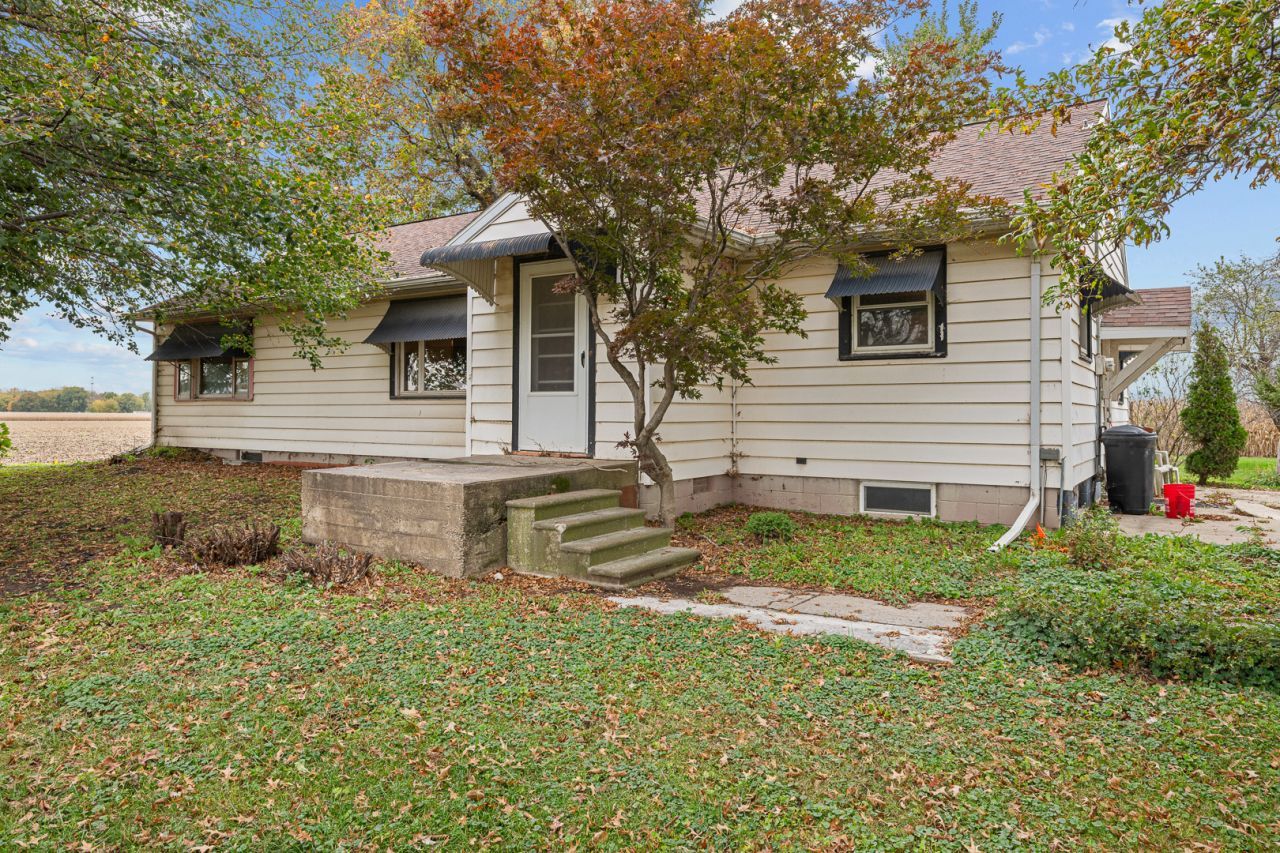
Welcome home! Multiple out buildings, solidly built ranch home with a full basement sitting on a flat over one acre lot! A brand new well was dug just a week ago (November 2026). Inside you have a nice open concept kitchen, dining & livingroom. On the main level you also have three bedrooms (with master half bath!) & another full bathroom. Downstairs with some love could be the perfect rec room, theater or many other uses! There is a third full bath in the basement but it hasn't been used in many years. This home sits a minute outside of Abingdon & is in a handy direction to head out any direction for work. The buildings offer immense opportunity for your hobby's, equipment or many other uses. The property is an estate & no repairs will be made. Inspections are for buyer knowledge only. All appliances stay, not guaranteed. All information to be verified by buyer/agent.
Property Features
Property Type: Residential - Single Family
Basement: Yes
Basement: Finished, Full
Cooling: Central Air
Fireplaces: 1
Heating: Gas, Forced Air
Home Style: Ranch
Lot Size: 1.33 Acres
Roof Type: Asphalt
Stories: 1.0
Taxes: $2,459
Year Built: 1950
Feature Descriptions
Additional rooms: Recreation Room, Foyer, Utility Room-Lower Level, Storage
Appliances: Dishwasher, Range, Refrigerator, Washer, Dryer
Association Includes: None
Dining Room: Combined w/ LivRm
Exterior: Vinyl Siding
Fireplace: Gas Log
Fireplace Location(s): Family Room
Lot: Level
Lot Dimensions: 330 x 180 x 330 x 180
Other Equipment: Ceiling Fan(s), Sump Pump, Backup Sump Pump;
Parcel#: 1334100004
Sewer: Septic Tank, Other
Total Rooms: 7
Township: Cedar
Water: Other
Room Sizes
Recreation Room: 33X14
Foyer: 7X6
Storage: 11X11
Bedroom 2: 11X12
Bedroom 3: 11X12
Dining Room: 12X15
Kitchen: 11X11
Living Room: 22X15
Primary Bedroom: 15X12
Local Schools
School District: District 1
Listed By / Shown By
Listed By
Agency Name: HomeSmart Residential and Commercial Realty
Agency Phone: 563-571-0209
Shown By
Agent Name: Lydia Walls
Agent Phone: (937) 935-5597
Agency Title: Key Realty

Estimate Your Payment
Estimated Payment
$ 1,205.43 per month $950.93 Principal & Interest $204.92 Property Tax $49.58 Homeowner's Insurance
307 Knox Road 650 N | MLS# 12803454
This single family home located at 307 Knox Road 650 N, Abingdon, IL 61410 is currently listed for sale with an asking price of $170,000. This property was built in 1950 and has 3 bedrooms and 2 full and 1 partial baths with 1560 sq. ft. Knox Road 650 N is located in the Knox Homes subdivision within the District 1 school district. Search Knox Homes real estate on www.lydiawalls.com today.