
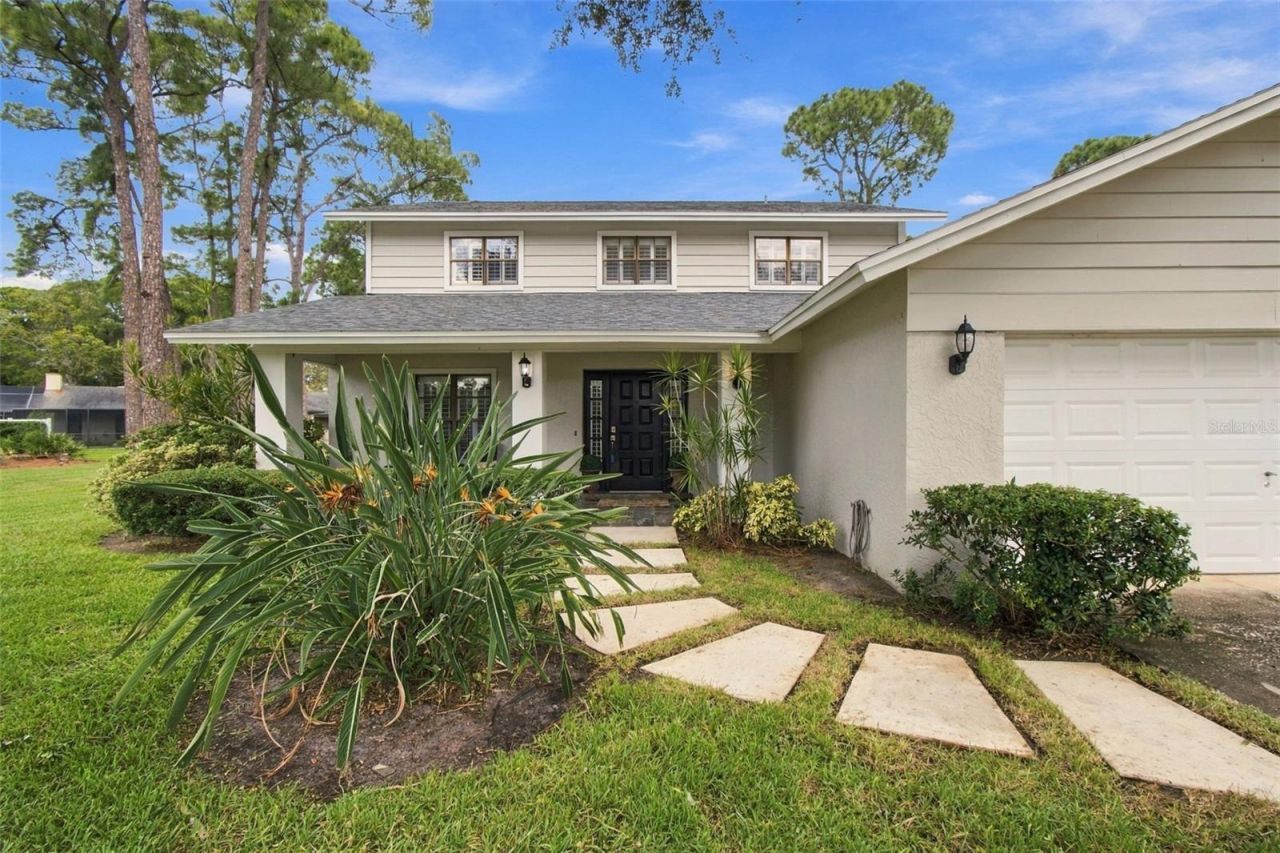
BEDS3
BATHS2 full 1 partial
SQUARE FEET2,166
MLS#TB8546572
STATUSActive
PROPERTY TYPEResidential - Single Family
SUBDIVISIONSTONEGATE
Property Description
Located in the desirable Feather Sound Country Club community, this exceptional three-bedroom, two-and-a-half-bath home offers an additional office that can easily be converted into a fourth bedroom.The updated kitchen features beautiful quartz countertops and new appliances, creating a stylish and functional space perfect for everyday living and entertaining.Tucked away on a desirable cul-de-sac, the home features a beautiful saltwater pool, providing a private oasis for relaxing and entertaining.The community offers an exceptional lifestyle, with Feather Sound Drive forming a scenic three-mile loop, popular with residents who enjoy walking and jogging throughout the day. A playground and dog park are also conveniently located within the community.Just 10 minutes from downtown St. Petersburg, residents can enjoy exceptional dining, shopping, museums, and waterfront attractions. With two international airports nearby and the beautiful Gulf beaches just a short drive away, this home offers the perfect combination of comfort, convenience, recreation, and Florida living.
Property Features
Property Type: Residential - Single Family
Cooling: Central Air, Zoned
Fenced: Yes
Garage: 2 car attached
Heating: Central, Electric
Lot Size: 0.22 Acres
Roof Type: Shingle
Stories: 2.0
Taxes: $2,684
Year Built: 1980
Amenities
Ceiling Fans(s)
High Ceilings
Kitchen/Family Room Combo
Open Floorplan
PrimaryBedroom Upstairs
Stone Counters
Walk-In Closet(s)
Window Treatments
Lighting
Sidewalk
Sprinkler Metered
Feature Descriptions
Additional Rooms: Bonus Room, Den/Library/Office, Formal Dining Room Separate, Formal Living Room Separate, Inside Utility
Appliances: Dishwasher, Disposal, Electric Water Heater, Ice Maker, Microwave, Range, Refrigerator, Washer, Water Purifier, Water Softener
Community Features: Dog Park, Golf, Park, Playground, Restaurant, Sidewalks, Street Lights
Days on Site: 11
Directions: Feather Sound Drive to Mockingbird Court to address. Home located on the right.
Exterior: Block, Concrete, Stucco
Fencing: Fenced
Flood Zone Code: A
Flooring: Laminate, Tile
Foundation: Slab
Home Warranty Y/N: No
Lot: Cul-De-Sac, Flood Insurance Required, FloodZone, In County, Near Golf Course, Near Public Transit, Oversized Lot, Sidewalk, Street Dead-End, Paved, Private, Unincorporated
Lot Dimensions: 0.22
Other Equipment: Irrigation Equipment
Ownership: Fee Simple
Parking: Garage Door Opener
Parking Notes: Garage Door Opener
Patio/Porch: Covered, Front Porch, Patio, Screened
Pool: Gunite, In Ground, Screen Enclosure
Property Attached Y/N: No
Property Sub-Type: Single Family Residence
Sewer: Public Sewer
Showing Instructions: Coming Soon - Allowing Showings, Supra Lock Box, Lock Box Electronic, See Remarks, ShowingTime
Special Sale Provisions: None
Swimming Pool: Yes
Utilities: BB/HS Internet Available, Fire Hydrant, Public, Sewer Connected, Sprinkler Meter, Underground Utilities, Water Connected
Vegetation: Mature Landscaping
Water: Public
Water Access Y/N: No
Windows: Drapes, Rods, Shutters, Window Treatments
Zoning: R-2
Room Sizes
Living Room: 16x10
Dining Room: 13x12
Family Room: 24x13
Primary Bedroom: 14x12
Bedroom 2: 14x10
Bedroom 3: 13x12
Den: 12x10
Listed By / Shown By
Listed By
Agency Name: SMITH & ASSOCIATES REAL ESTATE
Agency Contact: 727-342-3800
Shown By
Agent Name: Lydia Walls
Agent Phone: (937) 935-5597
Agency Title: Key Realty

Estimate Your Payment
Estimated Payment
$ 4,343.43 per month $3,915.60 Principal & Interest $223.67 Property Tax $204.17 Homeowner's Insurance
3063 Mockingbird Court | MLS# TB8546572
This single family home located at 3063 Mockingbird Court , Clearwater, FL 33762 is currently listed for sale with an asking price of $700,000. This property was built in 1980 and has 3 bedrooms and 2 full and 1 partial baths with 2166 sq. ft. Mockingbird Court is located in the STONEGATE subdivision. Search STONEGATE real estate on www.lydiawalls.com today.