
BEDS2
BATHS2
SQUARE FEET1,056
MLS#20265543
STATUSActive
PROPERTY TYPEResidential - Mobile Home
SUBDIVISIONParkwood Estate
Property Description
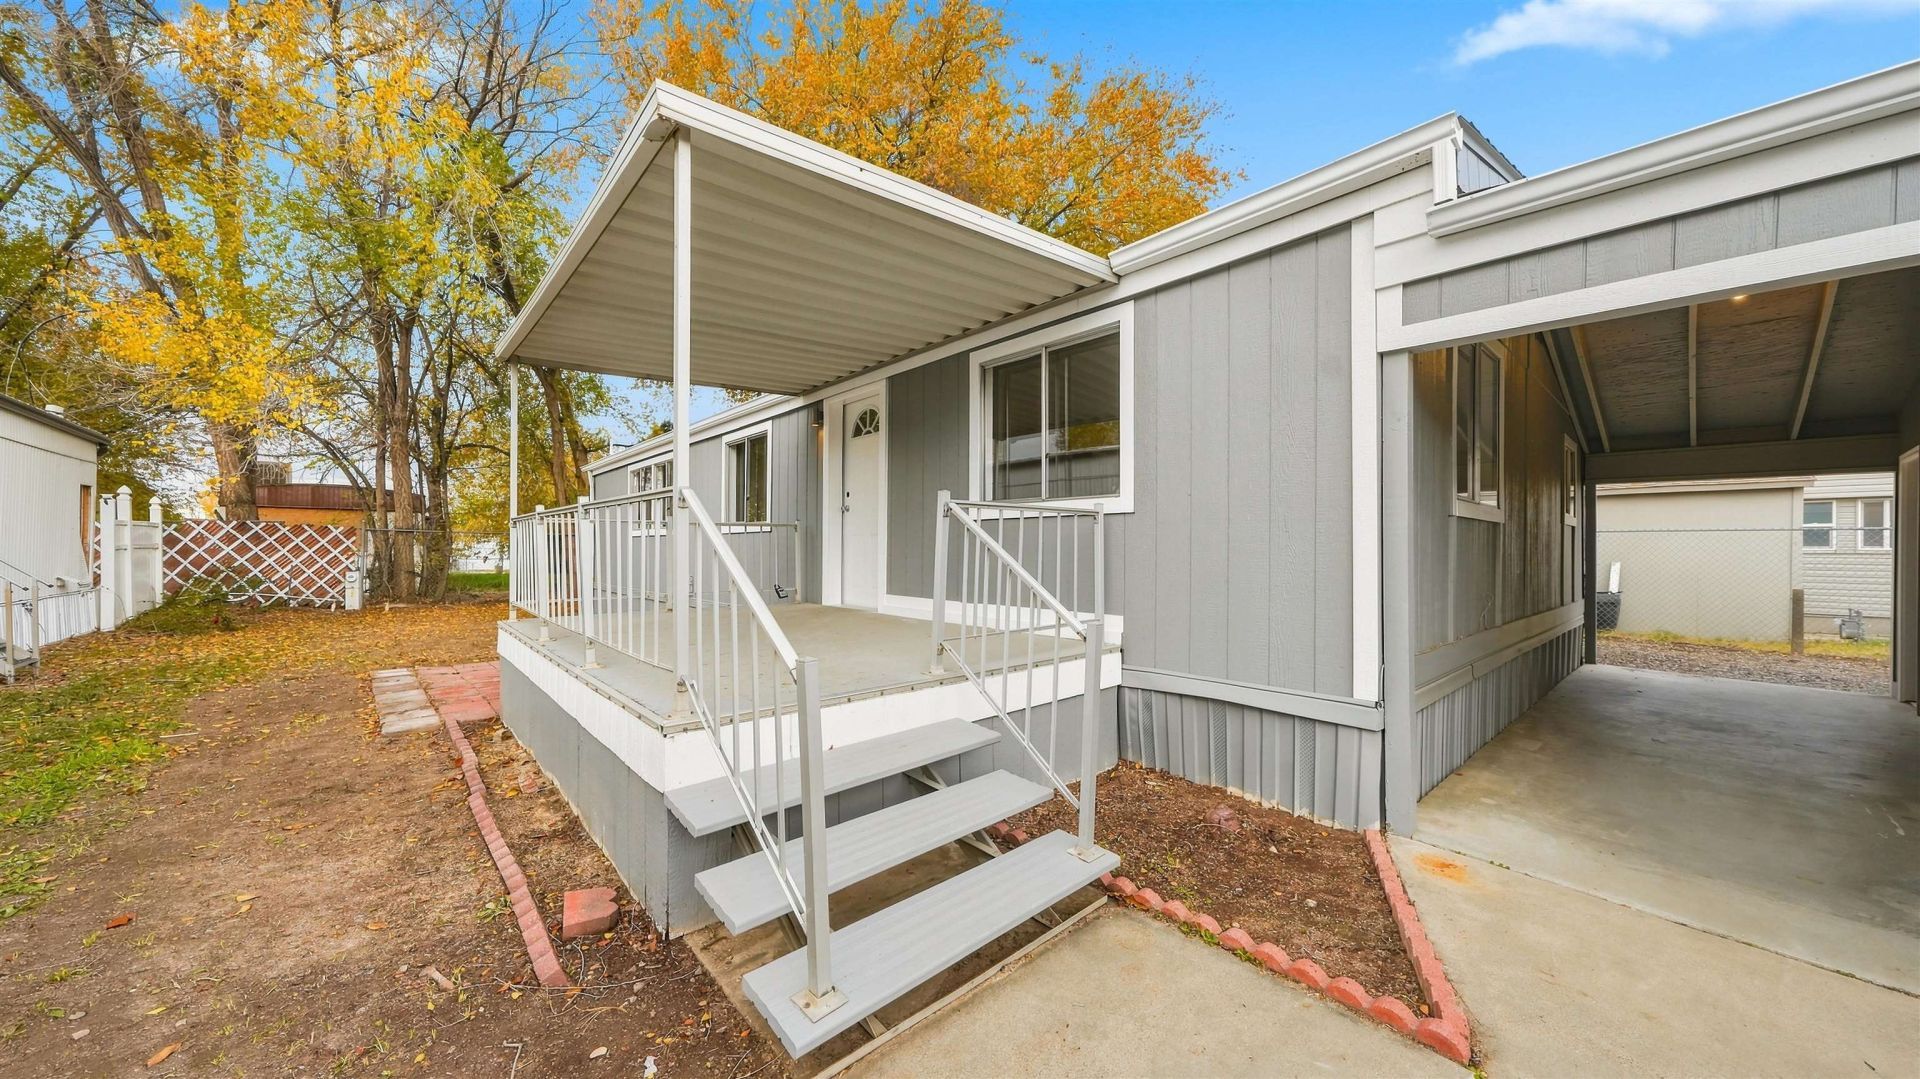
**Freshly updated and move-in ready!** This charming 2-bedroom, 2-bath home with a detached 2-car garage offers the perfect blend of modern improvements and original character. Nearly everything has been refreshed, including a new water heater, updated plumbing and new fixtures, exterior doors, light fixtures, window screens, refrigerator, microwave, flooring and fresh interior paint. Exterior improvements completed in 2024 include updated siding, a new roof, exterior paint and entry steps. A beautiful, contemporary color palette creates a fresh, welcoming feel throughout, while the original built-in china cabinet adds a touch of timeless charm to the dining room. With so many important updates already completed, this home is truly **turnkey and ready for its next owner!**
Property Features
Property Type: Residential - Mobile Home
Cooling: Evaporative Cooling
Garage: 2 car attached
Heating: Forced Air
Home Style: Mobile Home
Lot Size: 0.12 Acres
Roof Type: Rubber, Rolled/Hot Mop
Year Built: 1981
Amenities
Kitchen/Dining Combo
Main Level Primary
Walk-In Shower
Shed
Feature Descriptions
Accessibility: None, Low Threshold Shower
Appliances: Dryer, Dishwasher, Gas Oven, Gas Range, Microwave, Refrigerator, Washer
Days on Site: 2
Exterior: Manufactured, Vinyl Siding, Wood Siding
Fencimg: Chain Link
Flooring: Concrete, Linoleum, Tile
HOA Fee: $92/ Annually
Laundry: Laundry Closet, In Hall
Lot: Landscaped
Lot Dimensions: 45 x 105
Parcel#: 2943-164-50-070
Parking: Attached, Garage
Parking Notes: Attached, Garage
Patio/Porch: Covered, Deck
Sewer: Connected
Water: Public
Zoning: res
Room Sizes
Living Room: 23'8 x 11'1 Level - Main
Laundry: 5' x 6'6 Level - Main
Kitchen: 8' x 11'1 Level - Main
Dining Room: 11'1 x 10'1 Level - Main
Primary Bedroom: 11'9 x 14'9 Level - Main
Bedroom 2: 11'9 x 11' Level - Main
Local Schools
High School: Central
Middle School: Grand Middle School
Elementary School: Pear Park
Listed By / Shown By
Listed By
Agency Name: KELLER WILLIAMS COLORADO WEST REALTY
Agency Phone: 970-256-9100
Shown By
Agent Name: Lydia Walls
Agent Phone: (937) 935-5597
Agency Title: Key Realty

Estimate Your Payment
Estimated Payment
$ 1,530.20 per month $1,454.37 Principal & Interest $0.00 Property Tax (data not provided by mls) $75.83 Homeowner's Insurance
3053 Hawkwood Court | MLS# 20265543
This single family home located at 3053 Hawkwood Court , Grand Junction, CO 81504 is currently listed for sale with an asking price of $260,000. This property was built in 1981 and has 2 bedrooms with 1056 sq. ft. Hawkwood Court is located in the Parkwood Estate subdivision. Search Parkwood Estate real estate on www.lydiawalls.com today.