
BEDS3
BATHS1 full 1 partial
SQUARE FEET1,867
MLS#1894569
STATUSActive
PROPERTY TYPEResidential - Single Family
SCHOOLCincinnati
Property Description
Gorgeous home where vintage charm meets modern updates! Beautiful dark walnut hardwood floors flow throughout, complemented by fresh paint and thoughtfully updated bathrooms. The stylishly renovated kitchen features new cabinetry, quartz countertops, stainless steel appliances and a beautiful backsplash. Original character shines through with built-in cabinetry, a stunning fireplace and gorgeous woodwork that adds warmth and charm throughout the home. Situated on a peaceful street yet conveniently close to Westwood's DORA, including West Side Brewing, Nation and other local restaurants and shops. This home truly offers the best of character, comfort and location-don't miss your opportunity to make it yours! Agent is related to the seller.
Property Features
Property Type: Residential - Single Family
Basement: Yes
Basement: Full
Cooling: Central Air
Fireplaces: 1
Garage: 1
Heating: Forced Air, Gas
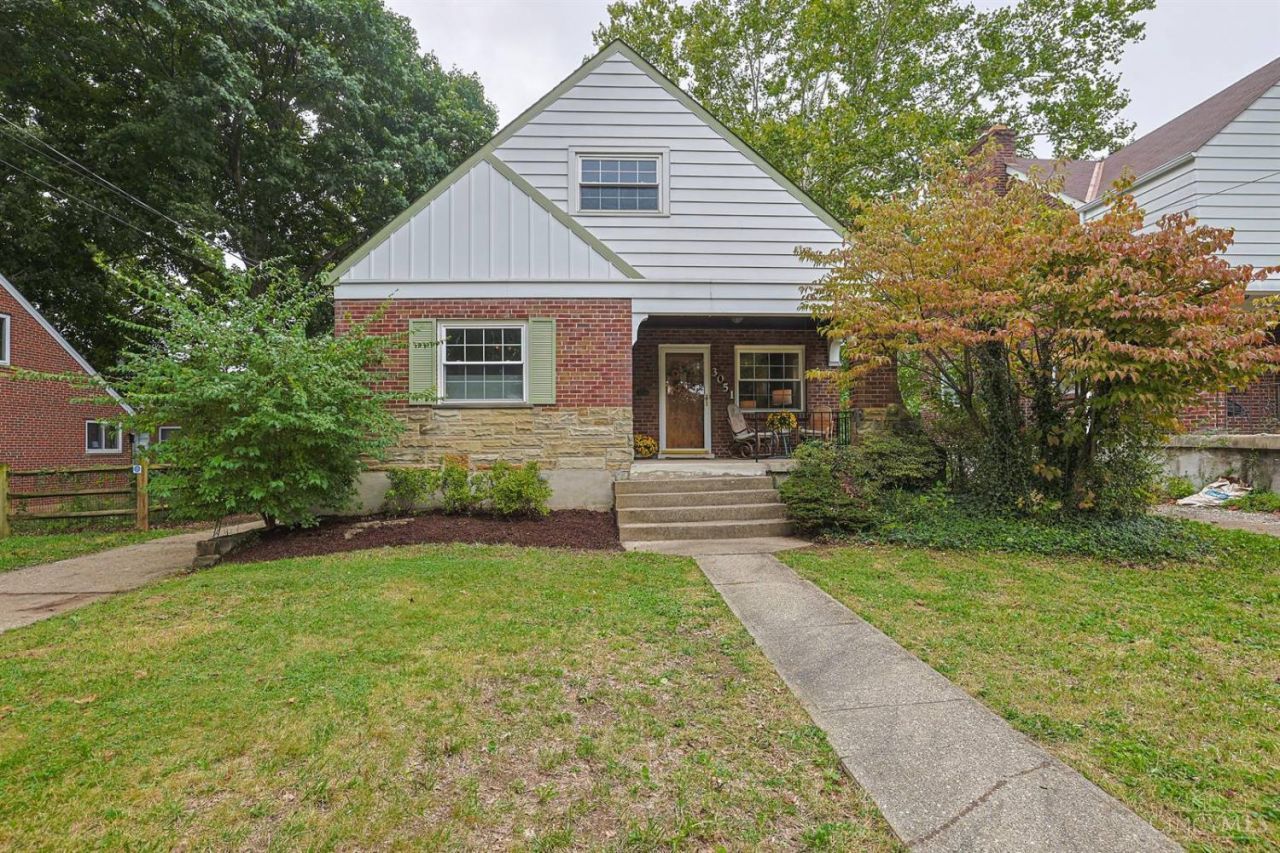
Home Style: Cape Cod
Lot Size: 0.10 Acres
Roof Type: Shingle
Stories: 1.5
Taxes: $3,268
Year Built: 1950
Amenities
Natural Woodwork
Fire Pit
Porch
Feature Descriptions
Access: City Street
Appliances: Dishwasher, Microwave, Oven/Range, Refrigerator
Basement Fatures: Bath Rough-In, Concrete Floor, Unfinished, Glass Blk Wind
Days on Site: 6
Exterior: Aluminum Siding, Brick
Fireplace Features: Wood, Inoperable
Foundation: Poured
Garage/Carport: Built in, Rear, Garage Attached
Gas: Natural
Kitchen: Quartz Counters, Tile Floor
Lot Dimensions: 50x125
Miscellaneous: Ceiling Fan, Smoke Alarm
Parcel #: 211-0067-0093-00
Parking: On Street, Driveway
Primary Bathroom: Tile Floor, Tub w/Shower
Primary Bedroom: Wood Floor
Rooms Total: 6
Sewer: Public Sewer
SQFT Basement: 994
Tax Abatement: No
Water: Public
Water Heater: Gas
Window Features: Double Hung
Room Sizes
Primary Bedroom: 18 X 12 Level - 1
Bedroom 2: 13 X 11 Level - 2
Bedroom 3: 12 X 12 Level - 2
Dining Room: 13 X 11 Level - 1
Living Room: 19 X 13 Level - 1
Local Schools
School District: Cincinnati
Listed By / Shown By
Listed By
Agency Name: Sibcy Cline, Inc.
Agent Name: Heather Ruehl

Shown By
Agent Name: Lydia Walls
Agent Phone: (937) 935-5597
Agency Title: Key Realty

Estimate Your Payment
Estimated Payment
$ 1,743.68 per month $1,398.43 Principal & Interest $272.33 Property Tax $72.92 Homeowner's Insurance
3051 Coral Park Drive | MLS# 1894569
This single family home located at 3051 Coral Park Drive, Cincinnati, OH 45211 is currently listed for sale with an asking price of $250,000. This property was built in 1950 and has 3 bedrooms and 1 full and 1 partial baths with 1867 sq. ft. Coral Park Drive is located within the Cincinnati school district. Search Cincinnati real estate on www.lydiawalls.com today.