
BEDS3
BATHS2 full
SQUARE FEET1,475
MLS#845734
STATUSActive
PROPERTY TYPEResidential - Single Family
SUBDIVISIONWanatah
SCHOOLTri-Township
Property Description
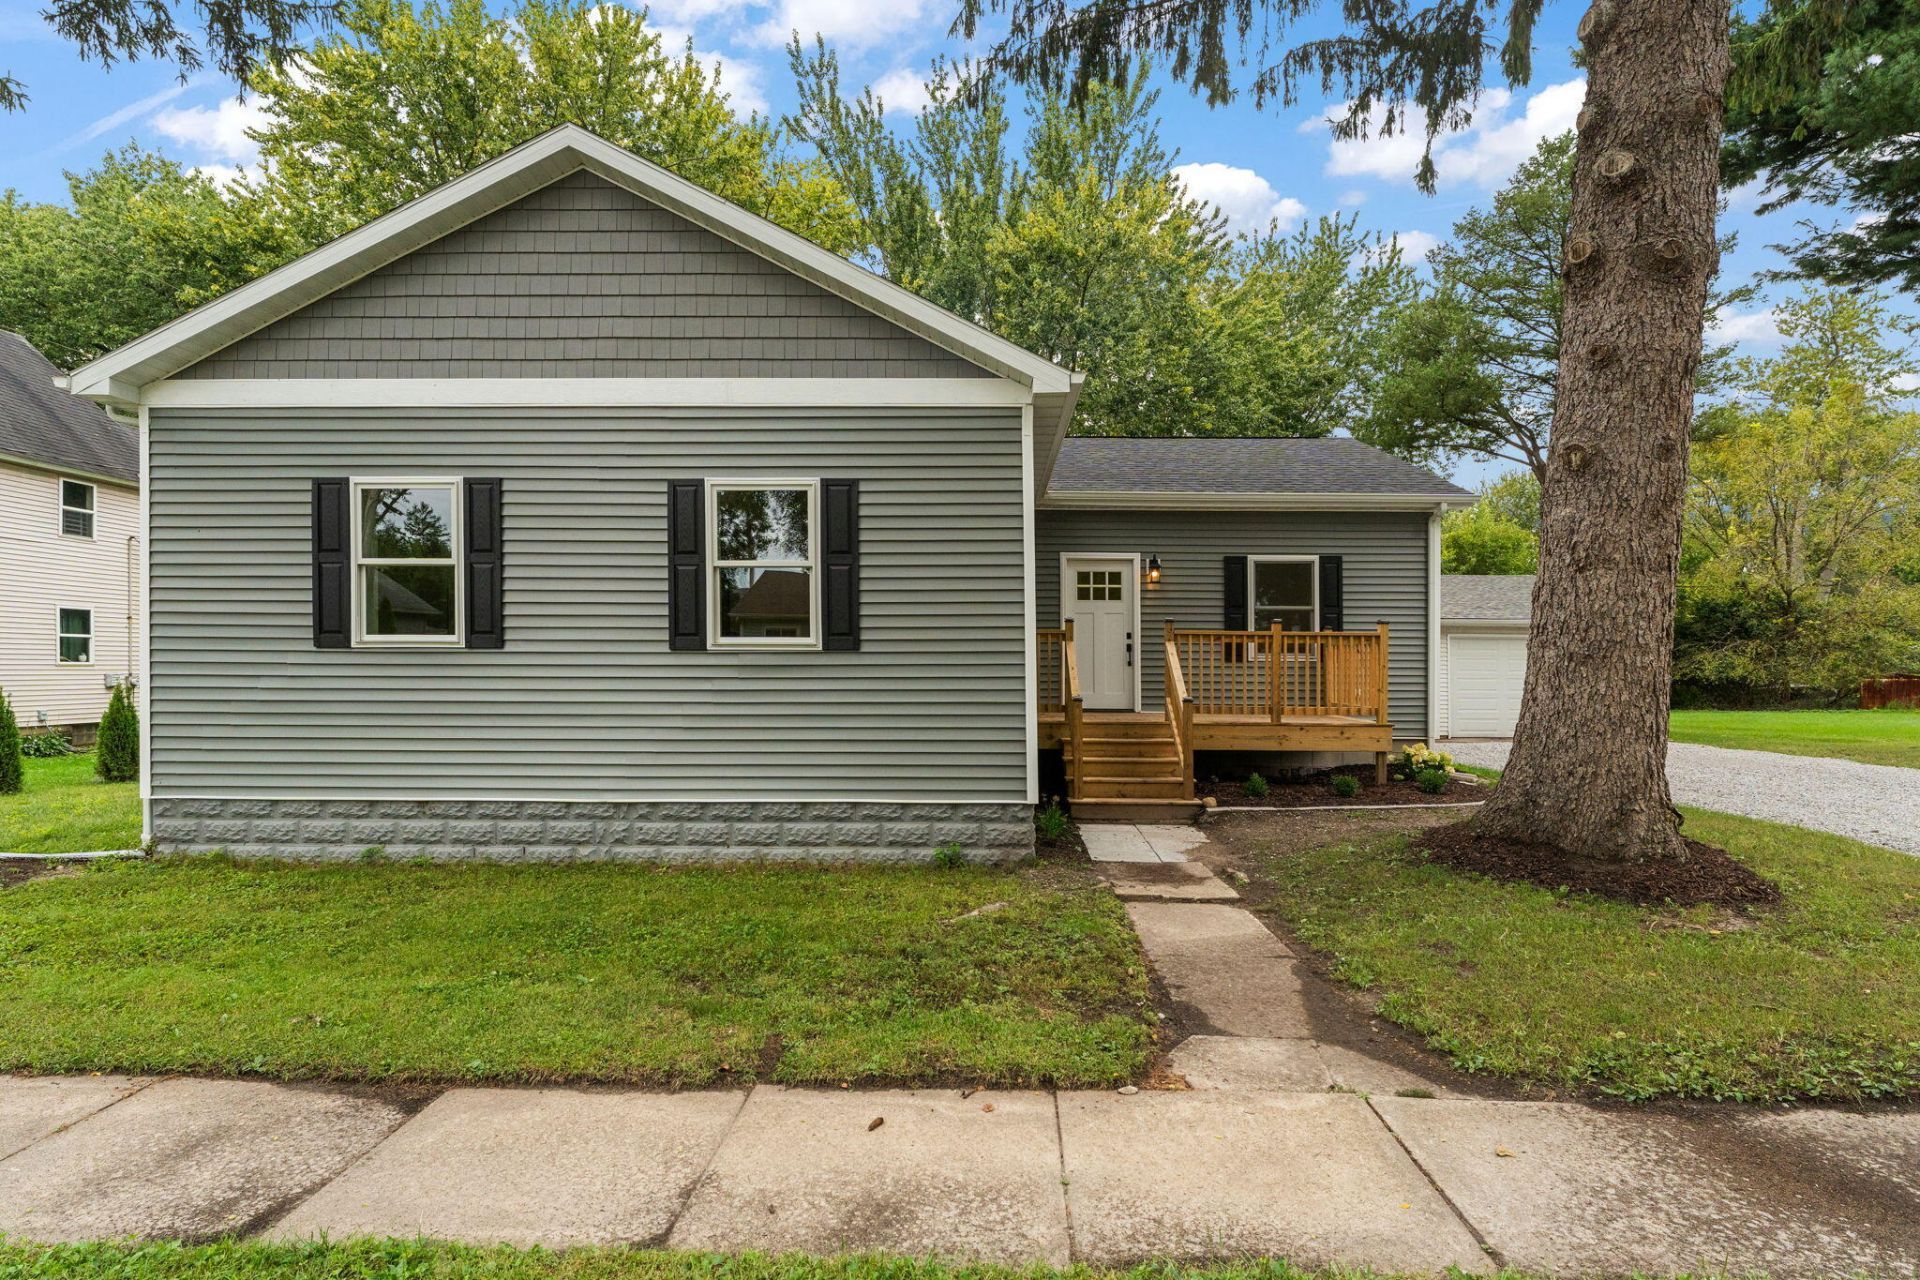
Welcome home to 305 N Illinois St! Reimagined and improved throughout, this beautiful 3-bedroom, 2-full-bath home offers the perfect blend of comfort and space, all just 10 minutes east of Valparaiso. Enjoy a quiet, countryside lifestyle on 1.7 acres, all while still being in town. Plenty of room to spread out, garden, or simply enjoy the peaceful surroundings. The detached, oversized 803 sq. ft. garage is a standout feature, ideal for a workshop, extra storage, or whatever your heart desires. With thoughtful updates and a fantastic location close to town amenities, this move-in-ready home is waiting for you. Come see it for yourself, you'll want to make it yours!
Property Features
Property Type: Residential - Single Family
Garage: 2
Heating: ENERGY STAR Qualified Equipment, Forced Air
Lot Size: 1.70 Acres
Stories: 1.0
Taxes: $2,349
Year Built: 1890
Amenities
Ceiling Fan(s)
Walk-In Closet(s)
Stone Counters
Open Floorplan
Kitchen Island
High Ceilings
Appliances
Dishwasher
Refrigerator
Microwave
Gas Range
ENERGY STAR Qualified Appliances
Feature Descriptions
Days on Site: 60
Lot: Back Yard
Parking Features: Detached, Oversized, Garage Door Opener
Rooms Total: 7
Security Features: Smoke Detector(s), Security Lights
Sewer: Public Sewer
Water: Public
Room Sizes
Primary Bedroom: 16.0 x 13.0
Bedroom 2: 13.0 x 11.0
Bedroom 3: 13.0 x 11.0
Kitchen: 12.0 x 24.0
Living Room: 13.0 x 17.0
Laundry: 10.0 x 7.0
Basement: 13.0 x 25.0
Local Schools
School District: Tri-Township
Listed By / Shown By
Listed By
Agency Name: Realty Executives Premier
Agency Phone: (219) 462-2224
Shown By
Agent Name: Lydia Walls
Agent Phone: (937) 935-5597
Agency Title: Key Realty

Estimate Your Payment
Estimated Payment
$ 2,190.89 per month $1,896.27 Principal & Interest $195.75 Property Tax $98.88 Homeowner's Insurance
305 N Illinois Street | MLS# 845734
This single family home located at 305 N Illinois Street, Wanatah, IN 46390 is currently listed for sale with an asking price of $339,000. This property was built in 1890 and has 3 bedrooms and 2 full baths with 1475 sq. ft. N Illinois Street is located in the Wanatah subdivision within the Tri-Township school district. Search Wanatah real estate on www.lydiawalls.com today.