
BEDS3
BATHS2 full 1 partial
SQUARE FEET1,533
MLS#260012050
STATUSActive
PROPERTY TYPEResidential - Townhouse
SUBDIVISIONVillage At Martins Meadow
Property Description
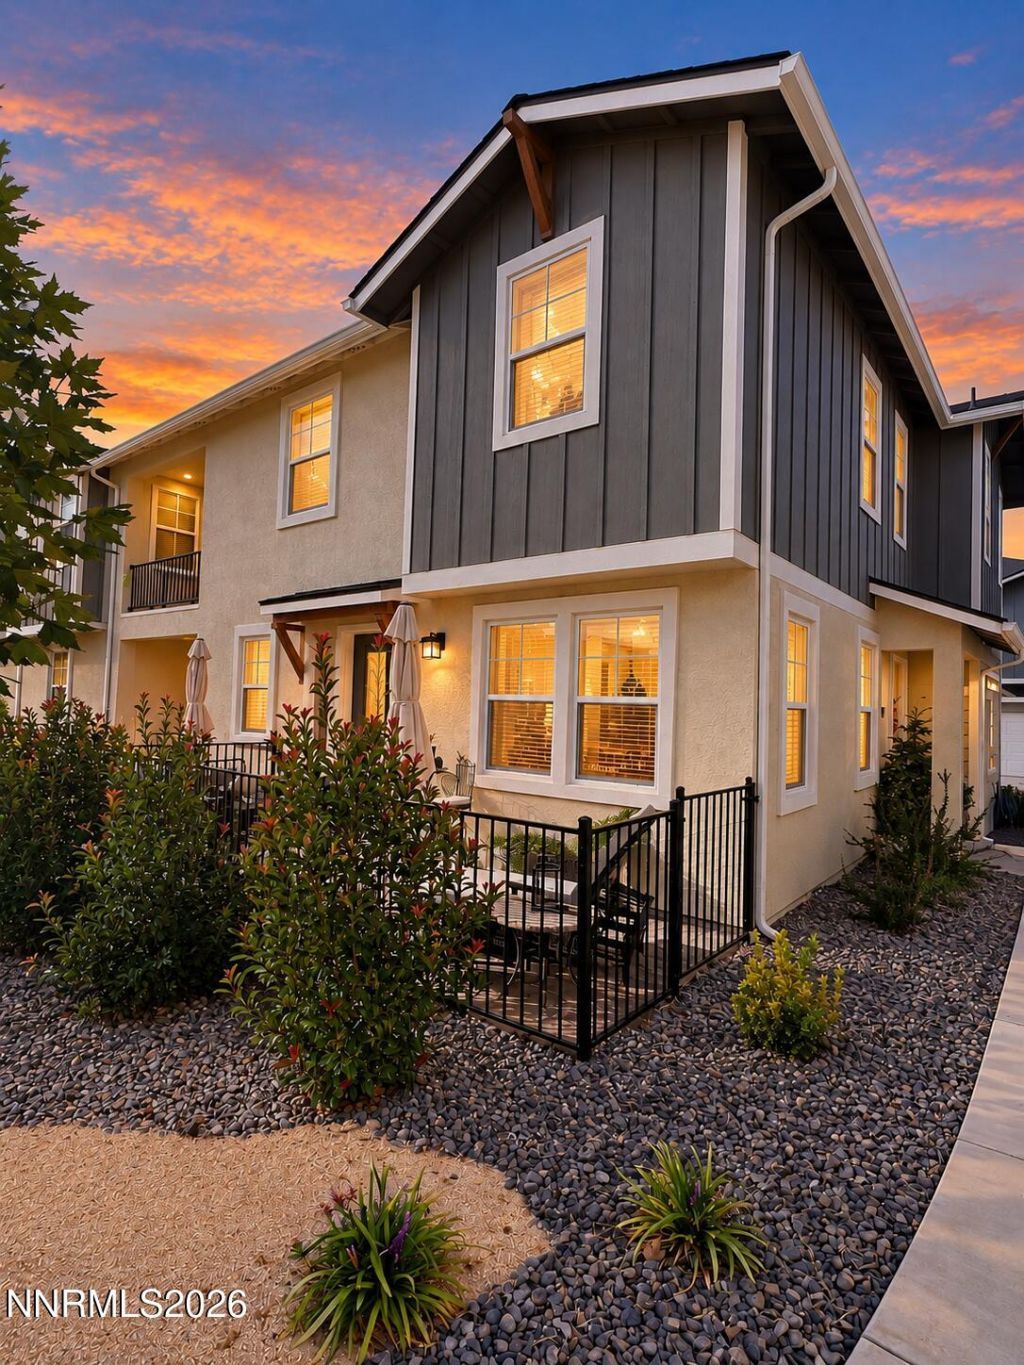
Welcome to 305 Cattail Circle, a beautifully appointed Pintail floor plan in the desirable Village at Martins Meadow community. This 3-bedroom, 2.5-bath townhome features a finished 2-car garage and a gorgeous, model-like interior with stylish finishes throughout, including quartz countertops, luxury vinyl plank flooring, soft-close cabinet doors and drawers, and a beautiful kitchen appliance package. The thoughtfully designed layout offers comfortable living spaces and modern functionality. Step outside to enjoy the gorgeous paved patio, perfect for relaxing or entertaining. Located within walking distance to downtown Gardnerville, shopping, restaurants, and community walking trails, this beautifully maintained, move-in-ready home is a must-see!
Property Features
Property Type: Residential - Townhouse
Cooling: Central Air, ENERGY STAR Qualified Equipment
Garage: 2 car attached
Heating: ENERGY STAR Qualified Equipment, Natural Gas
Lot Size: 0.03 Acres
Roof Type: Composition, Shingle
Stories: 2.0
Taxes: $4,120
Year Built: 2024
Amenities
Ceiling Fan(s)
High Ceilings
Breakfast Bar
Kitchen Island
Pantry
Walk-In Closet(s)
Entrance Foyer
Rain Gutters
Feature Descriptions
Additional Rooms: Entrance Foyer
Association Fee Includes: Insurance, Snow Removal, Maintenance Grounds - Partial, Common Area - Maintenance
City Limits: Yes
Construction Type: 2x6 Exterior, Site/Stick-Built
Cooling Y/N: Yes
Days on Site: 63
Dining: Great Room, High Ceilings, Kitchen Combination, Living Room Combination
Exterior: Batts Insulation, Blown-In Insulation, Stucco
Fencing: Back Yard
Flooring: Carpet, Luxury Vinyl
Foundation: Slab
Heating Y/N: Yes
HOA Amenities: Barbecue, Landscaping, Management, Parking
HOA Fee: $125/MonthlyAppliances:
HOA Y/N: Yes
Kitchen: Breakfast Bar, Built-In Dishwasher, Built-In Microwave, Disposal, ENERGY STAR Qualified Appliances, Kitchen Island, Pantry, Soft-Close Cabinets
Laundry Features: In Hall, In Unit, Washer Hookup, Laundry Closet, Shelves, Electric Dryer Hookup
Living Room: Ceiling Fan(s), Great Room, High Ceilings
Lot Features: Corner Lot, Landscaped, Level
Master Bedroom: Ceiling Fan(s), High Ceilings, Double Sinks, Shower Stall, Walk-In Closet(s)
OtherStructures: None
Parcel #: 1320-33-313-042
Parking: Attached, Garage, Garage Door Opener
Patio/Porch: Patio, Uncovered, Porch
Road Frontage: Private Road
Road Responsibility: Private Maintained Road
Security Features: Carbon Monoxide Detector(s), Smoke Detector(s)
Sewer: Public Sewer
Special View Info: Mountain(s), Park/Greenbelt, Peek
Sprinklers: Drip System
SQFT Living: 1533
Utilities: Cable Connected, Electricity Connected, Natural Gas Connected, Sewer Connected, Water Connected, Cellular Coverage, Internet Connected, Centralized Data Panel, Underground Utilities
Water: Public
Water Rights Y/N: No
Window Features: Blinds, Drapes, Double Pane Windows, ENERGY STAR Qualified Windows, Window Coverings, Vinyl Frames
Local Schools
High School: Douglas
Middle School: Carson Valley
Elementary School: Gardnerville
Listed By / Shown By
Listed By
Agency Name: Ink Realty
Agent Name: Ginger Besasparis-Dondero
Agency Phone: 775-624-5531
Agent Phone: 775-309-7531

Shown By
Agent Name: Lydia Walls
Agent Phone: (937) 935-5597
Agency Title: Key Realty

Estimate Your Payment
Estimated Payment
$ 3,080.04 per month $2,601.08 Principal & Interest $343.33 Property Tax $135.63 Homeowner's Insurance
305 Cattail Circle | MLS# 260012050
This townhouse located at 305 Cattail Circle, Gardnerville, NV 89410 is currently listed for sale with an asking price of $465,000. This property was built in 2024 and has 3 bedrooms and 2 full and 1 partial baths with 1533 sq. ft. Cattail Circle is located in the Village At Martins Meadow subdivision. Search Village At Martins Meadow real estate on www.lydiawalls.com today.