
BEDS3
BATHS2 full
SQUARE FEET1,878
MLS#967408
STATUSActive
PROPERTY TYPEResidential - Condominium
SUBDIVISIONBrookstone at Beavercreek
SCHOOLBeavercreek
Property Description
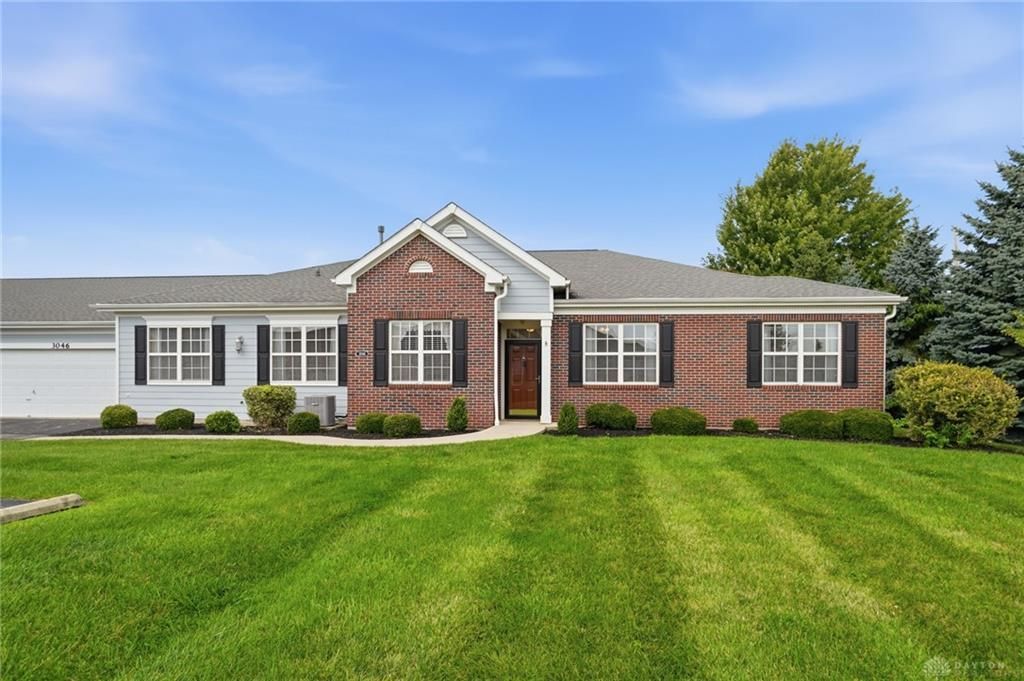
Welcome home to maintenance free living! All landscaping, mowing, trash and snow removal are covered as part of the HOA. This spacious condo offers two bedrooms with the possibility of a third bedroom in the Study. Updates include -New Flooring and Shower Door in the Primary Bathroom (2026), Water Heater, Softener, Storm Door, Kitchen Faucet and Garbage Disposal (2025), Range in 2024, new Furnace/AC, carpeting in the Great Room and Primary Bedroom, ADA height toilets in both Bathrooms (2023). The community roofs were replaced from 2015-18. You'll love the location and amenities that living at Brookstone at Beavercreek has to offer. Among the beautiful setting, a Clubhouse, Fitness Center and Pool offer opportunities for all ages. See this condo today and make it your new home!
Property Features
Property Type: Residential - Condominium
Cooling: Central
Garage: 2 car attached
Heating: Forced Air, Natural Gas
Lot Size: 2473 sq ft
Stories: 1.0
Taxes: $5,458
Year Built: 2004
Feature Descriptions
Appliance Features: Dishwasher, Garbage Disposal, Range, Refrigerator
Basement Features: Slab
Exterior: Brick, Frame
Garage Features: 2 Car, Attached, Opener, Overhead Storage, Storage
Lot Dimensions: 2473 sq ft
Room Sizes
Entry Room: 7 X 4 Level - Main
Living Room: 25 X 16 Level - Main
Screened Patio: 10 X 14 Level - Main
Kitchen: 16 X 10 Level - Main
Primary Bedroom: 16 X 14 Level - Main
Bedroom: 15 X 11 Level - Main
Bedroom: 13 X 11 Level - Main
Laundry: 15 X 7 Level - Main
Local Schools
School District: Beavercreek
Listed By / Shown By
Listed By
Agency Name: Coldwell Banker Heritage
Agency Phone: (937) 439-4500
Shown By
Agent Name: Lydia Walls
Agent Phone: (937) 935-5597
Agency Title: Key Realty

Estimate Your Payment
Estimated Payment
$ 2,043.30 per month $1,509.74 Principal & Interest $454.83 Property Tax $78.72 Homeowner's Insurance
3046 Elmbrook Way | MLS# 967408
This condo located at 3046 Elmbrook Way, Beavercreek, OH 45431 is currently listed for sale with an asking price of $269,900. This property was built in 2004 and has 3 bedrooms and 2 full baths with 1878 sq. ft. Elmbrook Way is located in the Brookstone at Beavercreek subdivision within the Beavercreek school district. Search Brookstone At Beavercreek real estate on www.lydiawalls.com today.