
BEDS2
BATHS1 full
SQUARE FEET1,673
MLS#111002
STATUSContingent
PROPERTY TYPEResidential - Single Family
Property Description
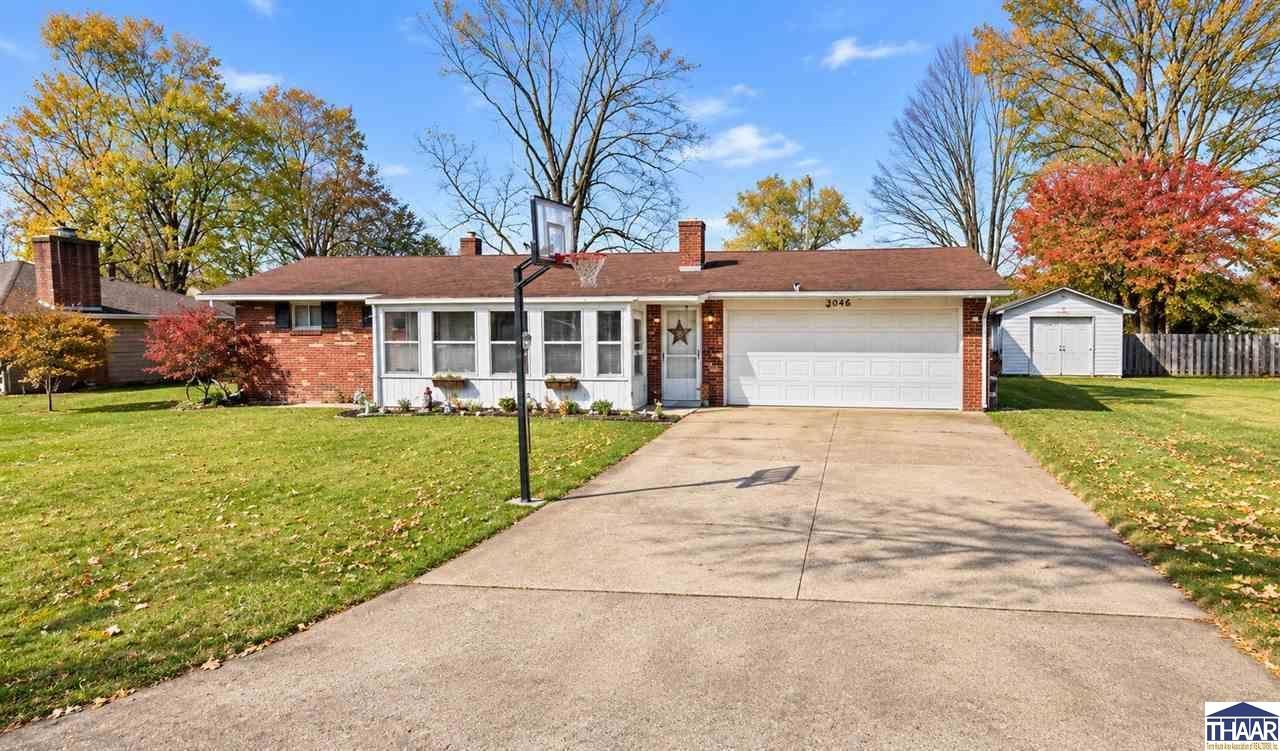
Public Open House Sunday, November 22nd from 12:00 PM to 2:00 PM! Welcome home to this charming brick ranch offering plenty of space and versatility! This property features a full basement with four flexible-use rooms that the seller has utilized as additional bedrooms, a family room, and a hobby room, providing endless possibilities to fit your needs. Enjoy the convenience of a two-car attached garage plus a one-car detached garage, along with an enclosed front porch and covered back patio perfect for relaxing or entertaining. Situated on a spacious 0.31-acre lot with a fenced backyard, there's room to enjoy both indoor and outdoor living. The seller is open to FHA and VA financing! Don't miss your opportunity to see all this home has to offer.
Property Features
Property Type: Residential - Single Family
Basement: Yes
Basement: Full Basement, Partial Finished, Block
Cooling: Central Air
Fireplaces: 1
Garage: 2 car attached
Heating: Natural Gas
Lot Size: 0.31 Acres
Roof Type: Shingle
Stories: 1.0
Year Built: 1970
Amenities
New Paint
Hardwood Floors
Vinyl Floors
Ceramic Tile
Carpet
Window Coverings
Ceiling Fan(s)
Smoke Detector
Counter tops Laminate
Concrete Driveway
Outbuildings
Gutters/Storm Drain
Appliances
Dishwasher
Garbage Disposal
Refrigerator
Elec. Range/Oven
Elec. Surface Unit
Microwave
Range Hood
Washer
Dryer
Water Softener Own
Feature Descriptions
Days on Site: 6
Exterior: Brick
Fireplace Features: One
Outbuilding(s): Yes
Patio Features: Enclosed Porch, Covered Patio
Sewer: City Sewer
Room Sizes
Primary Bedroom: 11 x 11
Bedroom 2: 10.5 x 11
Family Room: 15.8 x 11.5
Living Room: 18.1 x 12.5
Kitchen: 23.9 x 8.9
Bonus Room: 22.0 x 8.8
Local Schools
High School: Terre Haute North
Middle School: Otter Creek Middle
Elementary School: Terre Town
Listed By / Shown By
Listed By
Agency Name: THE REAL ESTATE CONNECTION
Agency Phone: 812-240-9735
Shown By
Agent Name: Lydia Walls
Agent Phone: (937) 935-5597
Agency Title: Key Realty

Estimate Your Payment
Estimated Payment
$ 1,053.48 per month $1,001.28 Principal & Interest $0.00 Property Tax (data not provided by mls) $52.21 Homeowner's Insurance
3046 E Hollywood Avenue | MLS# 111002
This single family home located at 3046 E Hollywood Avenue, Terre Haute, IN 47805 is currently listed for sale with an asking price of $179,000. This property was built in 1970 and has 2 bedrooms and 1 full baths with 1673 sq. ft. Search Terre Haute real estate on www.lydiawalls.com today.