
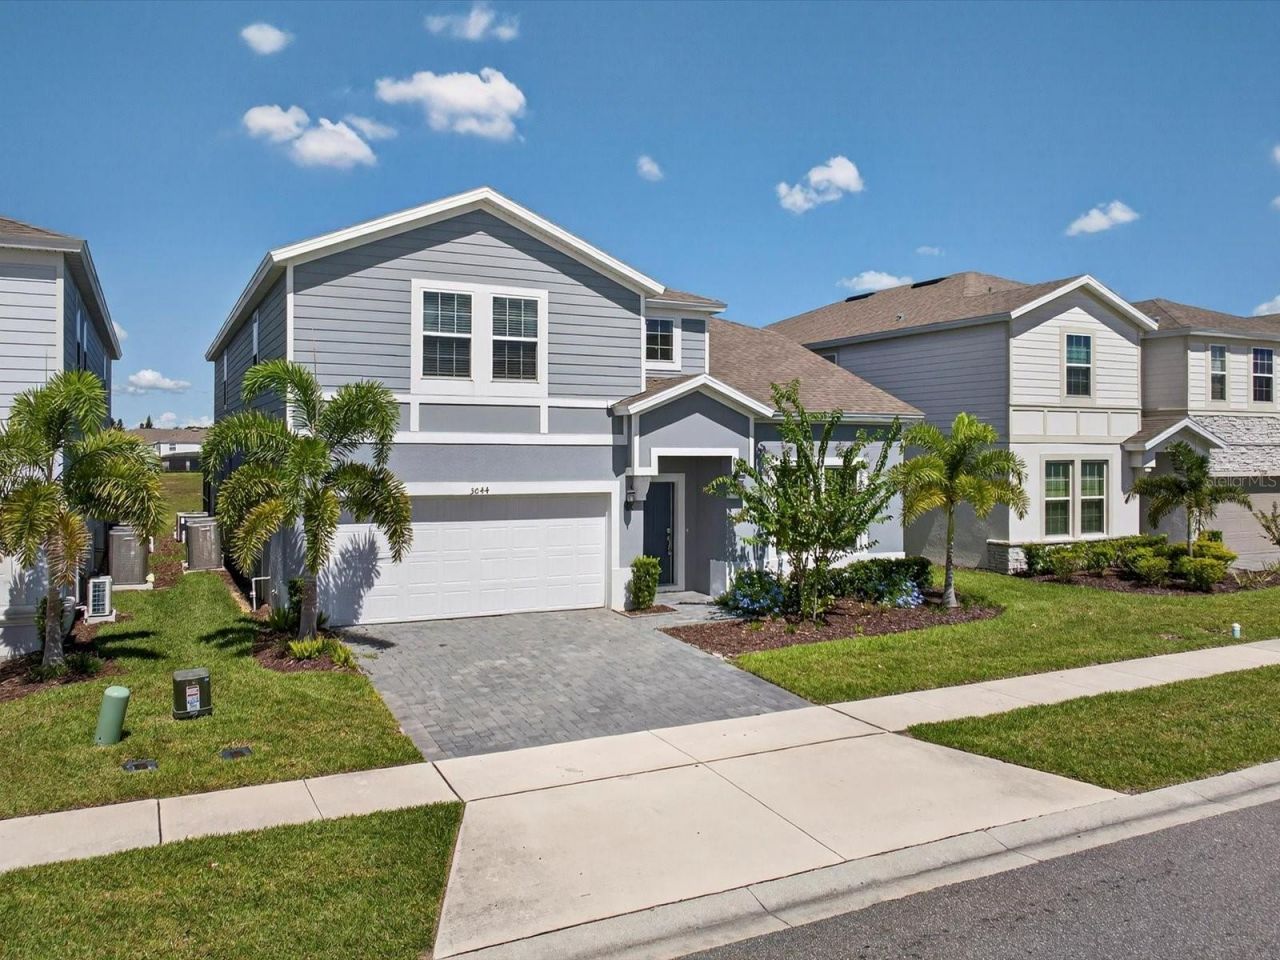
BEDS8
BATHS6 full
SQUARE FEET4,036
MLS#O6348202
STATUSActive
PROPERTY TYPEResidential - Single Family
SUBDIVISIONWINDSOR ISLAND RESIDENCE
Property Description
TREMENDOUS PRICE REDUCTION!! LIVE VIRTUAL TOUR! Fully furnished pool home located in a desirable short-term rental resort community in the Kissimmee/Davenport area, offering an established history of guest use and rental activity. This property functions as a proven income-producing vacation rental asset within one of Central Florida's most active tourism corridors. Featuring a private pool and spacious interior layout designed for group stays, this home provides flexible accommodations suitable for short-term rental, second-home use, or hybrid personal/investment use. Located within close proximity to major attractions, dining, shopping, and theme parks, the community continues to attract consistent visitor demand. Ideal for experienced STR investors seeking a stabilized asset in a high-supply but high-demand tourism market. Windsor Island Resort offers WORLD-CLASS AMENITIES, including a RESORT-STYLE CLUBHOUSE, ZERO-ENTRY POOL, LAZY RIVER, DUAL WATER SLIDES, WATER PARK, MINI-GOLF, CABANAS, FITNESS CENTER, SPORTS COURTS, A GAME ROOM, CAFà?, ICE CREAM SHOP, AND MORE. Don't miss the chance to own your dream vacation or investment home-schedule your private showing today!
Property Features
Property Type: Residential - Single Family
Cooling: Central Air
Garage: 2 car attached
Heating: Central, Heat Pump
Home Style: Contemporary, Florida
Lot Size: 0.14 Acres
Roof Type: Shingle
Stories: 2.0
Taxes: $11,360
Year Built: 2022
Amenities
Ceiling Fans(s)
In Wall Pest System
Kitchen/Family Room Combo
Open Floorplan
Primary Bedroom Main Floor
PrimaryBedroom Upstairs
Solid Wood Cabinets
Stone Counters
Thermostat
Walk-In Closet(s)
Lighting
Sidewalk
Feature Descriptions
Additional Rooms: Attic, Family Room, Formal Dining Room Separate, Formal Living Room Separate, Inside Utility
Appliances: Convection Oven, Cooktop, Dishwasher, Disposal, Dryer, Electric Water Heater, Exhaust Fan, Ice Maker, Microwave, Range Hood, Refrigerator, Washer
Association Amenities: Basketball Court, Cable TV, Clubhouse, Fitness Center, Gated, Playground, Pool, Recreation Facilities, Spa/Hot Tub, Trail(s)
Builder: PULTE HOMES
Community Features: Association Recreation - Owned, Clubhouse, Deed Restrictions, Fitness Center, Gated Community - Guard, Park, Playground, Sidewalks, Street Lights
Days on Site: 366
Directions: Head east on I-4, take exit at 55 to US-27 heading North. Make a right turn onto Sand Mine Road. The entrance to Windsor Island Resort will be on your left. From the gate, take a left on Mahalo Dr, the house will be on the right.
Exterior: Block, Concrete, Stucco
Flood Zone Code: x
Flooring: Carpet, Tile
Foundation: Slab
Garage Dimensions: 22X20
HOA Fee: 717/ Monthly
HOA Y/N: Yes
Home Warranty Y/N: No
Hot Tub: Yes
Listing Terms: Cash, Conventional, FHA, VA Loan
Lot: Conservation Area, In County, Landscaped, Sidewalk, Paved
Lot Dimensions: 0.14
Model: BAYMONT
Other Equipment: Irrigation Equipment
Ownership: Fee Simple
Parking: Converted Garage, Driveway, Off Street
Parking Notes: Converted Garage, Driveway, Off Street
Patio/Porch: Deck, Enclosed, Front Porch
Pets Allowed: Yes
Pets Restrictions: SEE HOA FOR PET RESTRICTIONS
Pool: Child Safety Fence, Gunite, Heated, In Ground, Pool Sweep, Screen Enclosure, Tile
Property Attached Y/N: No
Property Sub-Type: Single Family Residence
Security: Gated Community, Security Gate, Security Lights, Smoke Detector(s)
Sewer: Public Sewer
Showing Instructions: Call Before Showing, Call Listing Agent, Combination Lock Box, Lockbox, ShowingTime
Spa: In Ground
Special Sale Provisions: None
Swimming Pool: Yes
Utilities: Cable Connected, Electricity Connected, Phone Available, Public, Sewer Connected, Sprinkler Meter, Water Connected
Vegetation: Trees/Landscaped
Water: Public
Water Access Y/N: No
Windows: Blinds, Double Pane Windows, Drapes
Zoning: 0
Room Sizes
Kitchen: 10x8
Living Room: 24x18
Dining Room: 12x10
Primary Bedroom: 15x13
Great Room: 26x15
Primary Bedroom: 14x12
Bedroom 2: 14x12
Bedroom 3: 12x11
Bedroom 4: 12x11
Bedroom 5: 12x11
Local Schools
Middle School: Citrus Ridge
Elementary School: Citrus Ridge
Listed By / Shown By
Listed By
Agency Name: REAL BROKER, LLC
Agency Contact: 855-450-0442
Shown By
Agent Name: Lydia Walls
Agent Phone: (937) 935-5597
Agency Title: Key Realty

Estimate Your Payment
Estimated Payment
$ 4,772.17 per month $3,635.92 Principal & Interest $946.67 Property Tax $189.58 Homeowner's Insurance
3044 Mahalo Drive | MLS# O6348202
This single family home located at 3044 Mahalo Drive, Davenport, FL 33897 is currently listed for sale with an asking price of $650,000. This property was built in 2022 and has 8 bedrooms and 6 full baths with 4036 sq. ft. Mahalo Drive is located in the WINDSOR ISLAND RESIDENCE subdivision. Search WINDSOR ISLAND RESIDENCE real estate on www.lydiawalls.com today.