
BEDS3
BATHS1 full 1 partial
SQUARE FEET1,714
MLS#966062
STATUSActive
PROPERTY TYPEResidential - Single Family
SUBDIVISIONEnglewood Hills Sec 28
SCHOOLNorthmont
Property Description
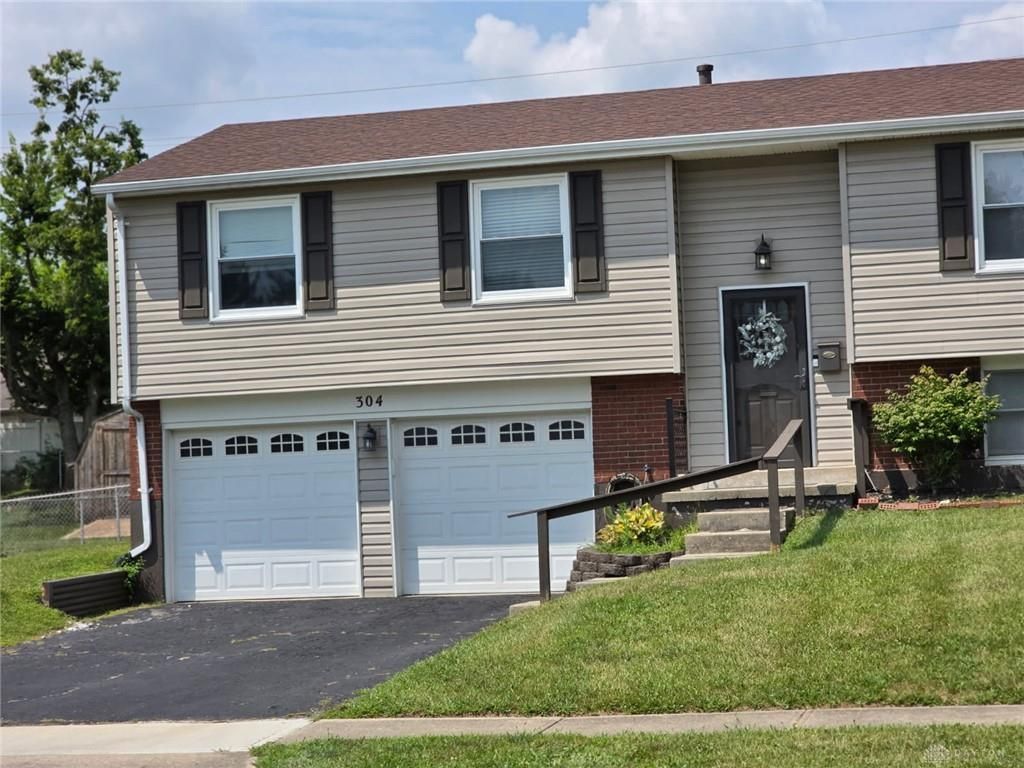
Great location for this bi-level home just waiting for you to enjoy with your family. This home offers over 1,700 sq ft of living space. Once you go upstairs you will enjoy the living room with big windows to let in the sunlight, then move over to the eat in kitchen which opens to the dining area that could hold a large family gathering. You can go from the kitchen out to the deck in the back yard to continue your family gathering. Once you turn to your left upstairs you will enter your bedrooms and bathrooms. Continue down the stairs to the lower level where you can enjoy your family room and laundry area. You can walk out to the backyard and deck from the ower level. All appliances stay. Washer & Dryer does not convey. Close to shopping areas and Kroger. Updates include new roof in 2023, water heater in 2022, and garage disposal in 2022.New air conditioner will be installed after closing. Come make an offer.
Property Features
Property Type: Residential - Single Family
Basement: Yes
Cooling: Central
Fenced: Yes
Garage: 2 car attached
Heating: Forced Air, Natural Gas
Lot Size: 0.22 Acres
Taxes: $3,624
Year Built: 1970
Feature Descriptions
Basement Features: Finished, Full
Days on Site: 4
Exterior: Aluminum, Vinyl
Garage Features: 2 Car, Attached, 220 Volt Outlet
Lot Dimensions: 79 x 119
Outside Features: Deck, Fence
Room Sizes
Entry Room: 7 X 3 Level - Main
Living Room: 15 X 13 Level - Second
Family Room: 22 X 15 Level - Lower Level
Kitchen: 18 X 11 Level - Second
Primary Bedroom: 13 X 11 Level - Second
Bedroom: 13 X 10 Level - Second
Bedroom: 9 X 10 Level - Second
Utility Room: 7 X 11 Level - Second
Local Schools
School District: Northmont
Listed By / Shown By
Listed By
Agency Name: Sylvia Vance Realty, LLC
Agency Phone: (937) 266-5601
Shown By
Agent Name: Lydia Walls
Agent Phone: (937) 935-5597
Agency Title: Key Realty

Estimate Your Payment
Estimated Payment
$ 1,596.78 per month $1,230.62 Principal & Interest $302.00 Property Tax $64.17 Homeowner's Insurance
304 Westerly Hills Drive | MLS# 966062
This single family home located at 304 Westerly Hills Drive, Englewood, OH 45322 is currently listed for sale with an asking price of $220,000. This property was built in 1970 and has 3 bedrooms and 1 full and 1 partial baths with 1714 sq. ft. Westerly Hills Drive is located in the Englewood Hills Sec 28 subdivision within the Northmont school district. Search Englewood Hills Sec 28 real estate on www.lydiawalls.com today.