
BEDS3
BATHS1.1
SQUARE FEET1,326
MLS#1952430
STATUSActive
PROPERTY TYPEResidential - Single Family
SUBDIVISIONMI
SCHOOLSt. Louis Public Schools
Property Description
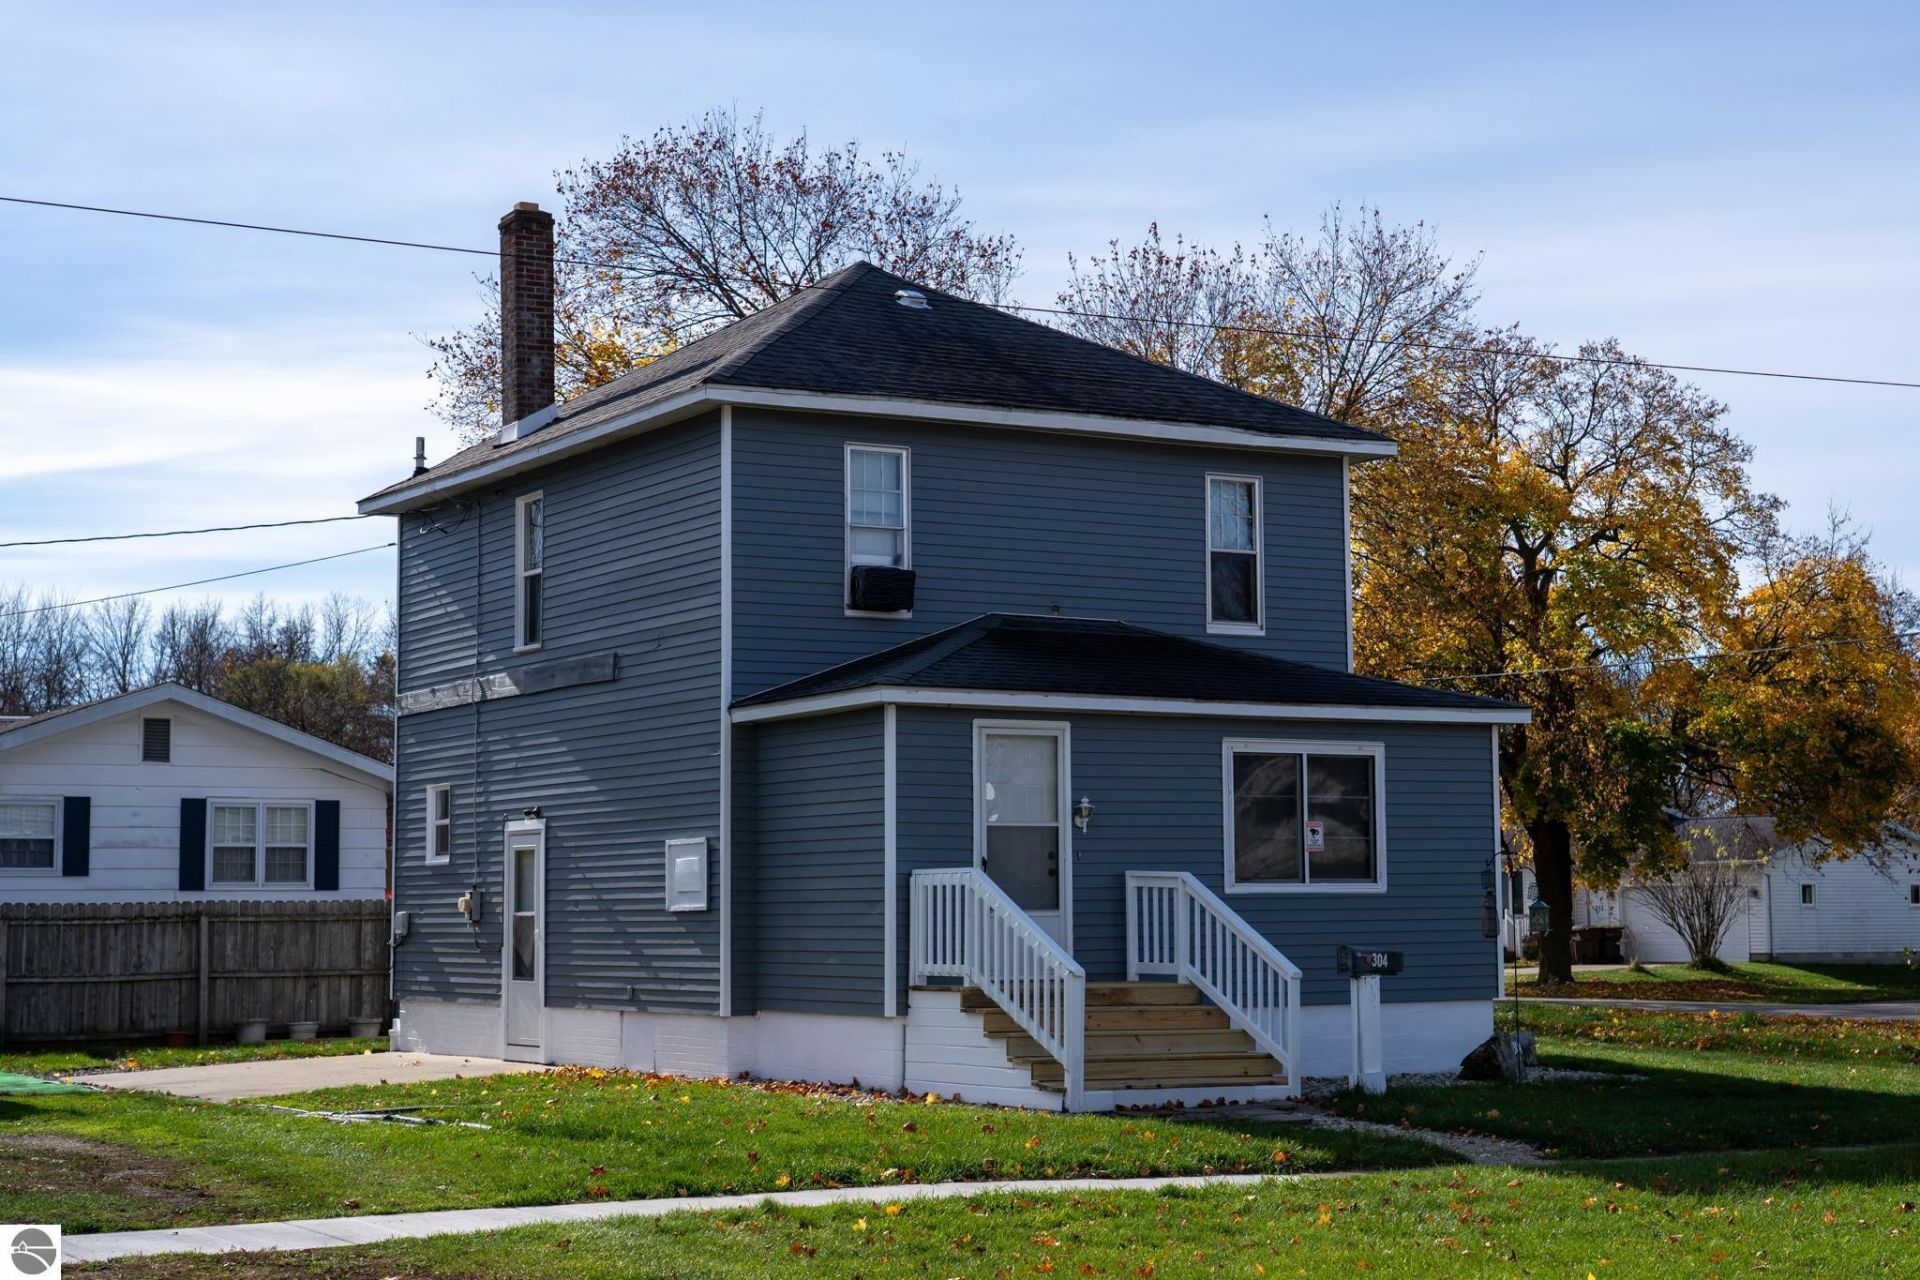
Welcome to this charming 3-bedroom, 1.5-bath home offering 1,326 square feet of living space in the heart of St. Louis! Filled with character, this home features beautiful hardwood floors, a spacious living room, formal dining room, and additional bonus room providing flexible living space. Numerous improvements have been completed over the past several years, including updated plumbing and sewer lines throughout the home, a new water heater, updated plumbing fixtures, and furnace servicing with a new flue system. Additional improvements include perimeter drain tile, a sump crock system, resealed basement walls and floors, updated windows and exterior doors, and fresh exterior paint on both the home and garage in 2026. The detached garage also features a newly enclosed lean-to for additional storage. Enjoy the yard, new front steps and railings, and convenient location near downtown St. Louis, local parks, and schools. A wonderful combination of original charm and thoughtful improvements, ready for its next owner!
Property Features
Property Type: Residential - Single Family
Basement: Michigan Basement
Home Style: 2 Story, 2 Story
Lot Size: 0.13 Acres
Roof Type: Asphalt
Year Built: 1915
Feature Descriptions
Above Ground Finished SQFT: 1326
Appliance(s)/Equipment: Refrigerator, Oven/Range, Washer, Dryer, Drapes, Curtain Rods
Construction: Frame
Days on Site: 10
Exterior: Deck, Patio, Sidewalk
Garage/Parking: Detached
Heating/Cooling: Forced Air
Heating/Cooling Source: Natural Gas
Interior: Formal Dining Room, Drywall
Lot: Subdivision
Lot Dimensions: 89x67
Outbuilding(s): Yes
Road: Blacktop
Sewer: Municipal
Water: Municipal
Waterfront Type: No
Room Sizes
Primary Bedroom: 11x10 Level - Upper Floor
Bedroom 2: 11x10 Level - Upper Floor
Bedroom 3: 11x14 Level - Upper Floor
Dining Room: 11x10 Level - Main Floor
Kitchen: 8x8 Level - Main Floor
Living Room: 18x12 Level - Main Floor
Local Schools
School District: St. Louis Public Schools
Listed By / Shown By
Listed By
Agency Name: Keller Williams of NM Signature Group
Agency Phone: 989-317-4444
Shown By
Agent Name: Lydia Walls
Agent Phone: (937) 935-5597
Agency Title: Key Realty

Estimate Your Payment
Estimated Payment
$ 971.09 per month $922.96 Principal & Interest $0.00 Property Tax (data not provided by mls) $48.13 Homeowner's Insurance
304 Tyrell Street E | MLS# 1952430
This single family home located at 304 Tyrell Street E, Saint Louis, MI 48880 is currently listed for sale with an asking price of $165,000. This property was built in 1915 and has 3 bedrooms with 1326 sq. ft. Tyrell Street E is located in the MI subdivision within the St. Louis Public Schools school district. Search MI real estate on www.lydiawalls.com today.