
BEDS4
BATHS1 full 1 partial
SQUARE FEET1,266
MLS#1900526
STATUSActive
PROPERTY TYPEResidential - Single Family
SCHOOLSouthwest
Property Description
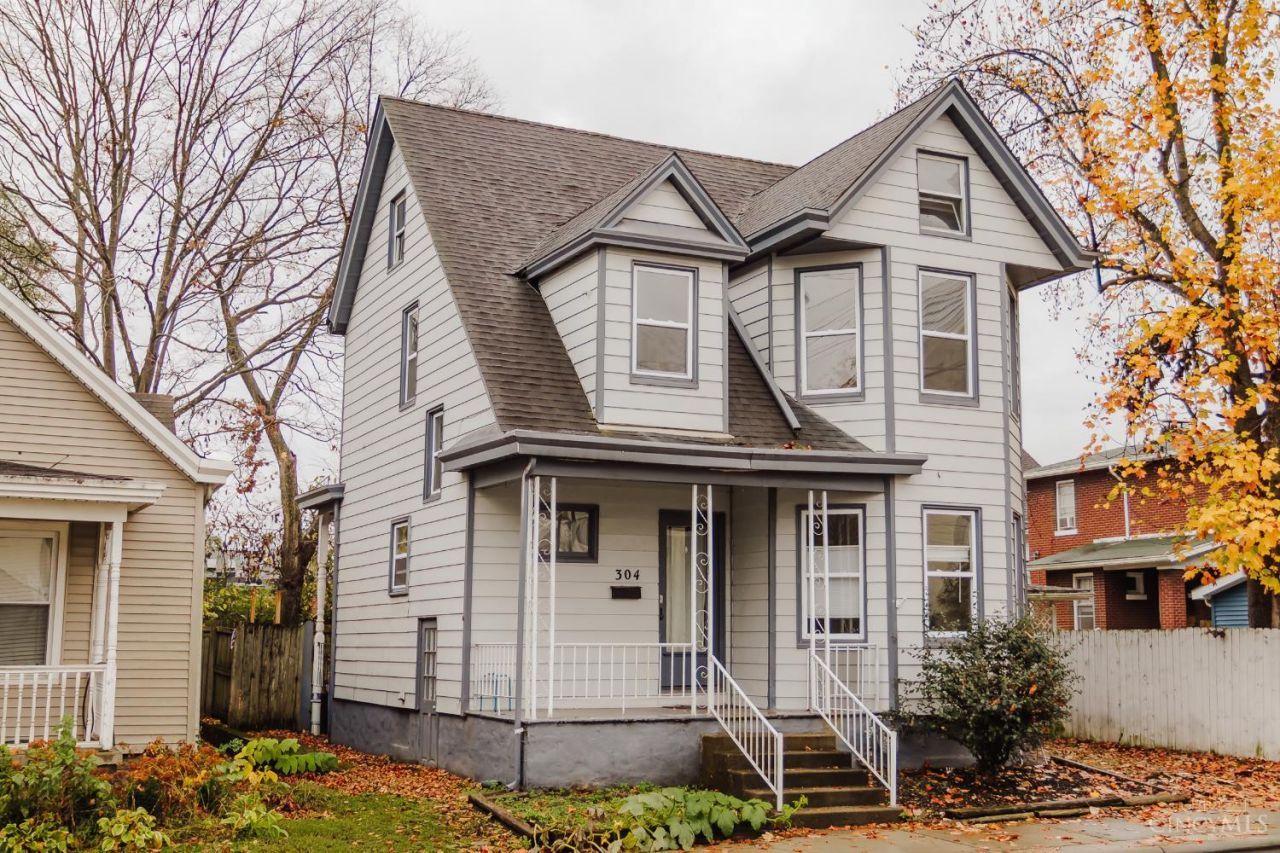
Welcome home to 304 Park Avenue in Harrison. This charming two-story home offers 4 bedrooms, 1.5 bathrooms, and 1,266 square feet of living space. Featuring a recent renovation in 2023 and new carpet just done. This home offers a great combination of comfort and style. Enjoy convenience of being next to Harrison's DORA district, where you can experience local dining, entertainment, and community events. Don't miss your opportunity to make this your own!
Property Features
Property Type: Residential - Single Family
Basement: Yes
Basement: Full
Cooling: Central Air
Heating: Forced Air, Gas
Home Style: Traditional
Lot Size: 0.07 Acres
Roof Type: Shingle
Stories: 2.0
Taxes: $3,206
Year Built: 1914
Amenities
Fire Pit
Feature Descriptions
Access: City Street
Appliances: Microwave, Oven/Range, Dishwasher, Refrigerator
Basement Fatures: Concrete Floor, Unfinished
Days on Site: 2
Exterior: Aluminum Siding
Fencing: Wood
Foundation: Poured
Gas: Natural
Kitchen: Solid Surface Ctr, Vinyl Floor, Walkout, Window Treatment, Wood Cabinets
Lot Dimensions: 36.3x82.6
Miscellaneous: Attic Storage
Other Structures: Shed
Parcel #: 561-0002-0133-00
Parking: On Street
Primary Bathroom: Tub w/Shower
Rooms Total: 7
Sewer: Public Sewer
SQFT Basement: 615
Tax Abatement: No
Water: Public
Water Heater: Electric
Window Features: Insulated, Vinyl, Window Film, Gas Filled
Room Sizes
Primary Bedroom: 14 X 12 Level - 1
Bedroom 2: 12 X 12 Level - 2
Bedroom 3: 11 X 9 Level - 2
Bedroom 4: 7 X 9 Level - 2
Living Room: 13 X 12 Level - 1
Local Schools
School District: Southwest
Listed By / Shown By
Listed By
Agency Name: Huff Realty
Agent Name: Shane MacKendrick
Agency Phone: 513-574-2300

Shown By
Agent Name: Lydia Walls
Agent Phone: (937) 935-5597
Agency Title: Key Realty

Estimate Your Payment
Estimated Payment
$ 1,650.23 per month $1,314.52 Principal & Interest $267.17 Property Tax $68.54 Homeowner's Insurance
304 Park Avenue | MLS# 1900526
This single family home located at 304 Park Avenue, Harrison, OH 45030 is currently listed for sale with an asking price of $235,000. This property was built in 1914 and has 4 bedrooms and 1 full and 1 partial baths with 1266 sq. ft. Park Avenue is located within the Southwest school district. Search Harrison real estate on www.lydiawalls.com today.