
BEDS3
BATHS2 full 1 partial
SQUARE FEET1,974
MLS#10013975
STATUSComing Soon
PROPERTY TYPEResidential - Single Family
SCHOOLNapoleon
Property Description
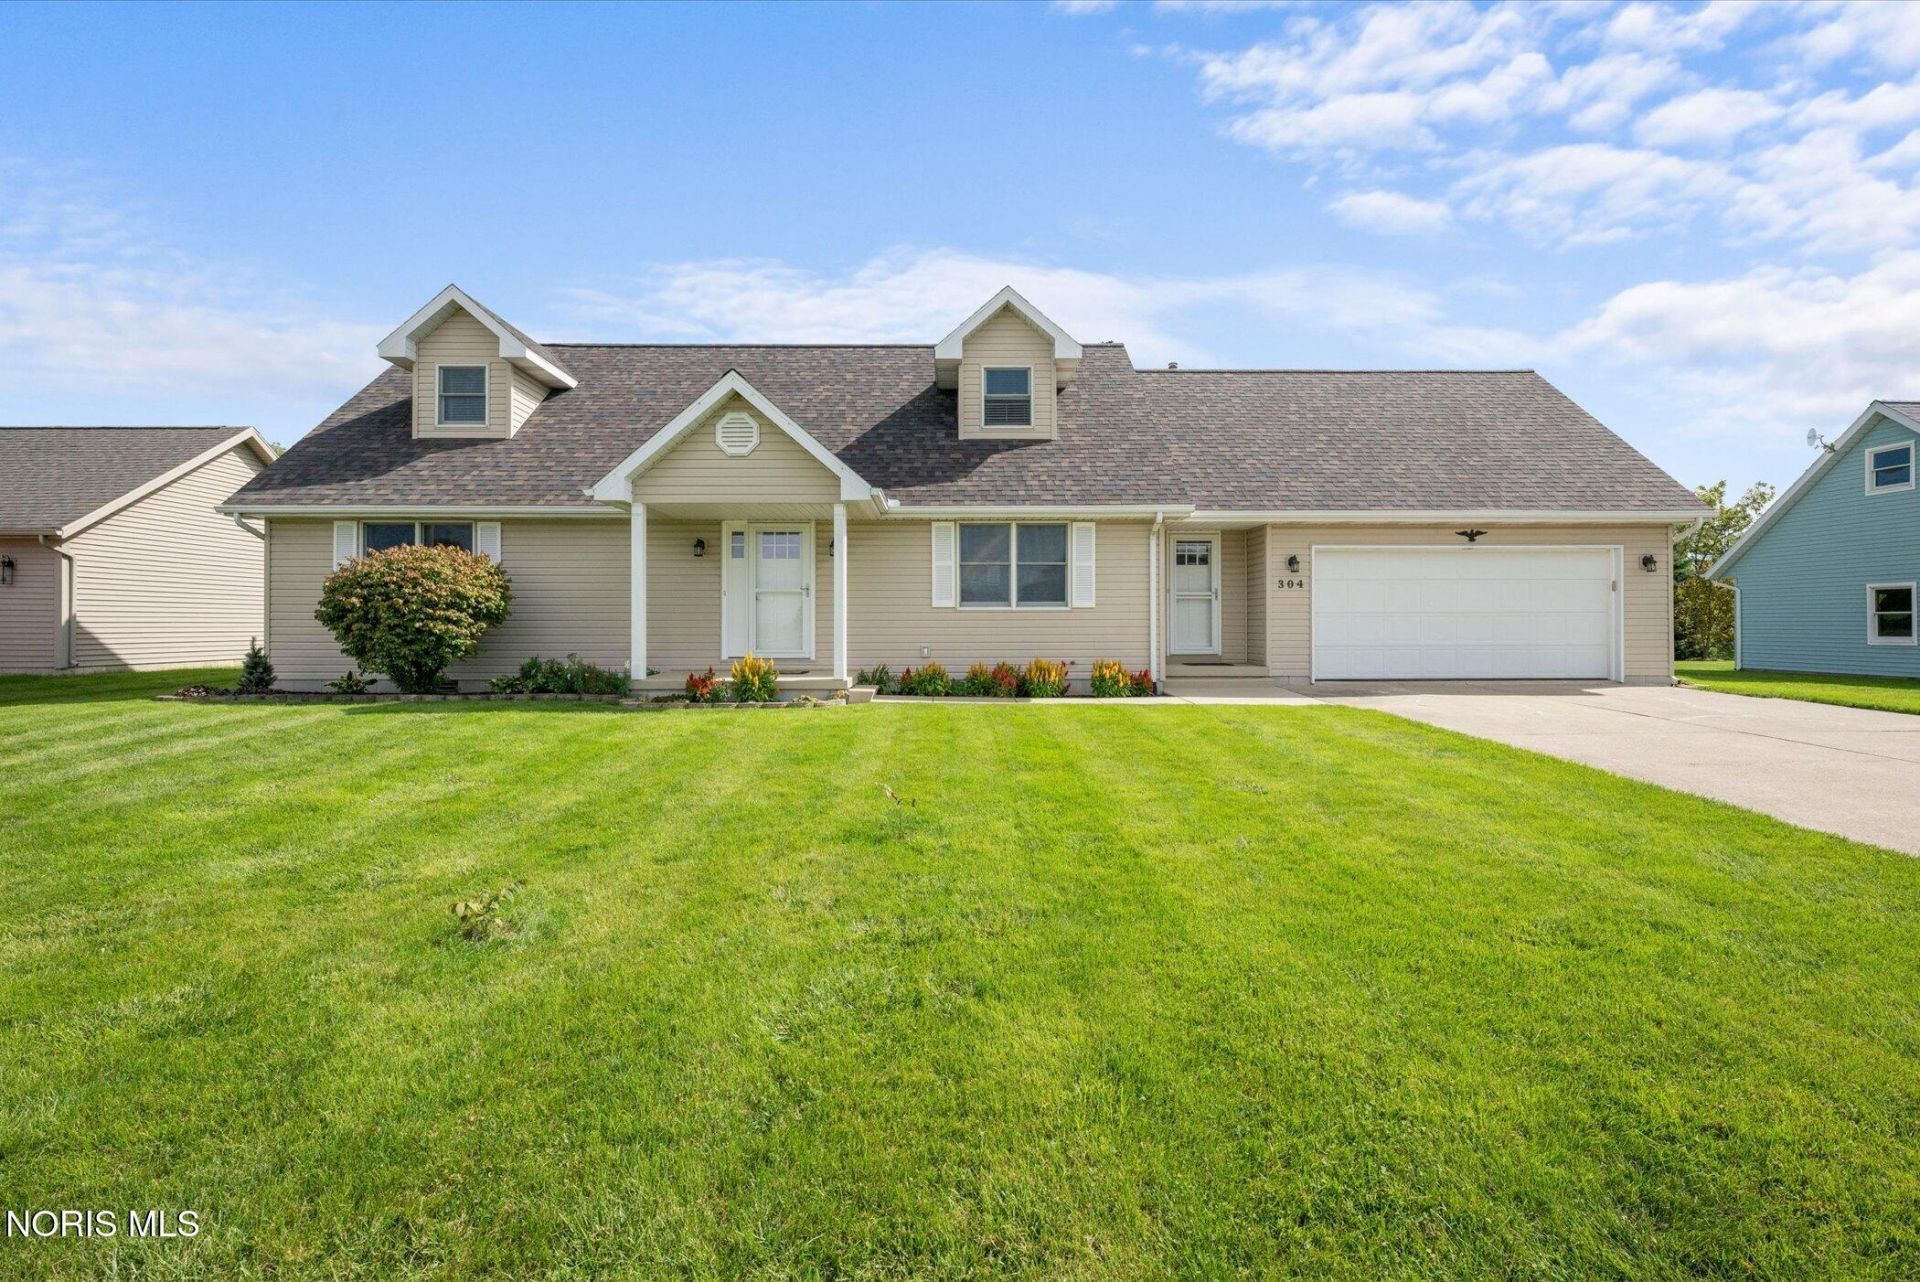
Fantastic 3-bedroom, 2.5-bath home in immaculate condition! The inviting open floor plan features durable hardwood floors and plenty of space for everyday living and entertaining. The classic oak kitchen offers stainless steel appliances that stay, a breakfast bar, pantry, built-in desk, and abundant counter space, all open to the dining and family room. Sliding glass doors lead to a spacious 16x20 backyard deck, perfect for relaxing or entertaining. Updates throughout, including a new roof in 2019, storm doors in 2023, and newer appliances. Large walk-in attic for storage. Beautifully maintained, move-in ready, and a must-see!
Property Features
Property Type: Residential - Single Family
Cooling: Central Air
Garage: 10 car attached
Heating: Forced Air, Natural Gas
Home Style: Traditional
Lot Size: 0.36 Acres
Roof Type: Shingle
Stories: 1.0
Year Built: 1995
Amenities
Ceiling Fan(s)
Eat-in Kitchen
Entrance Foyer
Primary Bathroom
Walk-In Closet(s)
Feature Descriptions
Appliances: Dishwasher, Dryer, Gas Oven, Refrigerator, Washer
Days on Site: 3
Exterior: Vinyl Siding
Flooring: Carpet, Hardwood
Laundry: Main Level
Lot Dimensions: 101x157
Parcel#: 11-089362.0100
Parking: Concrete, Attached Garage, Driveway
Parking Notes: Concrete, Attached Garage, Driveway
Patio/Porch: Front Porch, Deck
Sewer: Sanitary Sewer
Utilities: Cable Available, Electricity Connected, Natural Gas Connected, Water Connected
Water: Public
Room Sizes
Primary Bedroom 1: Level - Main
Bedroom 2: Level - Upper
Bedroom 3: Level - Upper
Kitchen: Level - Main
Family Room: Level - Main
Living Room: Level - Main
Entrance Foyer: Level - Main
Laundry: Level - Main
Local Schools
High School: Napoleon
Middle School: None
Elementary School: Napoleon
School District: Napoleon
Listed By / Shown By
Listed By
Agency Name: Oak Valley. Ltd.
Agency Phone: 419-826-6000
Shown By
Agent Name: Lydia Walls
Agent Phone: (937) 935-5597
Agency Title: Key Realty

Estimate Your Payment
Estimated Payment
$ 1,470.76 per month $1,397.87 Principal & Interest $0.00 Property Tax (data not provided by mls) $72.89 Homeowner's Insurance
304 Michaelis Drive | MLS# 10013975
This single family home located at 304 Michaelis Drive, Napoleon, OH 43545 is currently listed for sale with an asking price of $249,900. This property was built in 1995 and has 3 bedrooms and 2 full and 1 partial baths with 1974 sq. ft. Michaelis Drive is located within the Napoleon school district. Search Napoleon real estate on www.lydiawalls.com today.