
BEDS3
BATHS2 full
SQUARE FEET1,456
MLS#1889173
STATUSPending
PROPERTY TYPEResidential - Single Family
SCHOOLCincinnati
Property Description
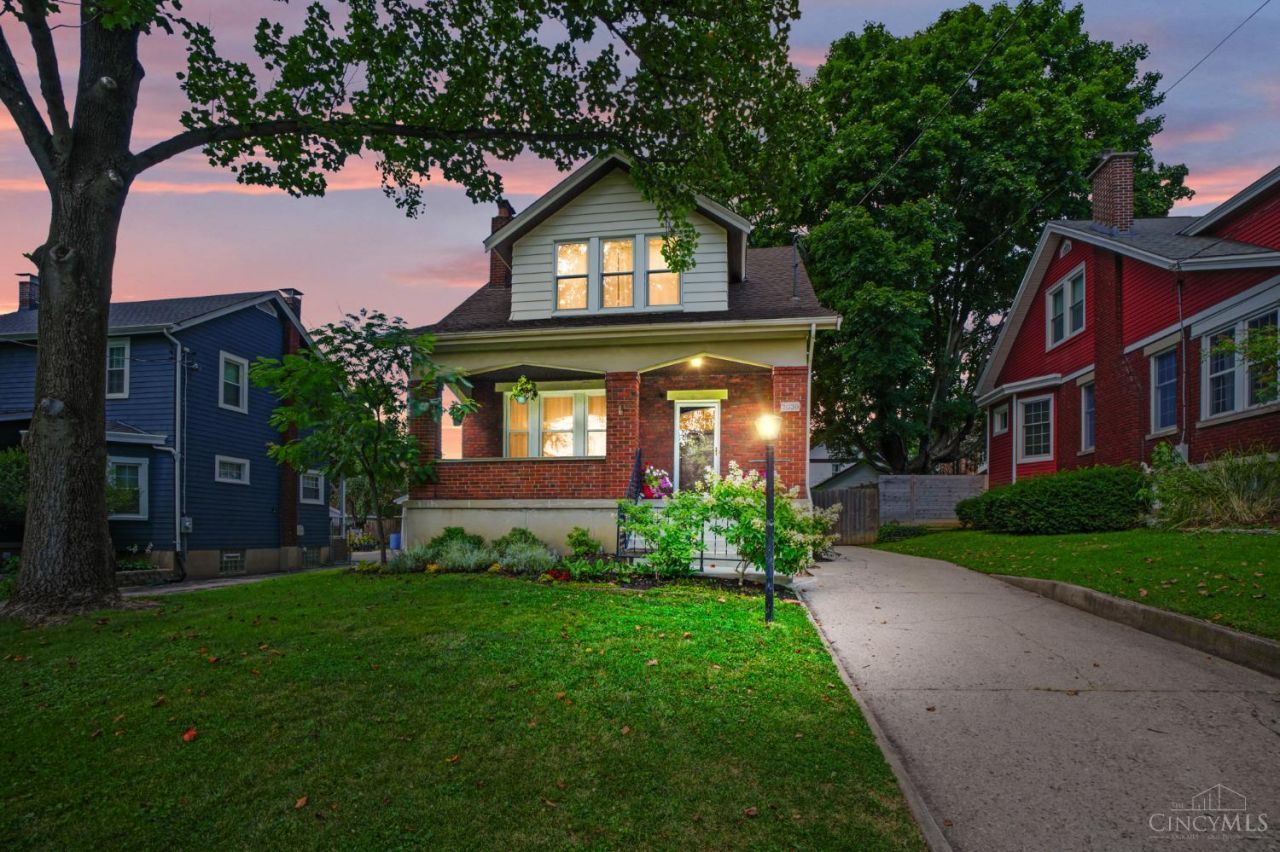
Welcome to this beautifully updated Cape Cod where timeless character meets thoughtful modern living. Nestled on a picturesque tree-lined street in the heart of Westwood, this spacious home blends original architectural details with stylish updates throughout. The stunning new kitchen is the centerpiece of the home, while the partially finished basement offers flexible space for a family room, office, gym, or playroom. The Restoration Hardware dining set, perfectly suited to the space, is included with the home. Enjoy your morning coffee on the inviting front porch or unwind on the private rear deck beneath the pergola. Walk to Westwood's restaurants, coffee shops, parks, and local favorites, this home offers the perfect balance of charm, comfort, and convenience. Move right in and enjoy one of Cincinnati's most vibrant neighborhoods.
Property Features
Property Type: Residential - Single Family
Basement: Yes
Basement: Full
Cooling: Ceiling Fans, Central Air
Fireplaces: 1
Garage: 1
Heating: Forced Air, Gas
Home Style: Cape Cod
Lot Size: 0.16 Acres
Roof Type: Shingle
Stories: 2.0
Taxes: $2,736
Year Built: 1922
Amenities
9Ft + Ceiling
Natural Woodwork
Deck
Patio
Porch
Yard Lights
Feature Descriptions
Access: City Street
Appliances: Dishwasher, Dryer, Gas Cooktop, Oven/Range, Refrigerator, Washer
Basement Fatures: Part Finished, Concrete Floor, Walkout, Glass Blk Wind
Days on Site: 4
Exterior: Brick
Fencing: Privacy, Other
Fireplace Features: Ceramic, Gas
Foundation: Poured
Garage/Carport: Garage Detached
Gas: Natural
Kitchen: Pantry, Quartz Counters, Eat-In, Tile Floor, Wood Cabinets
Lot Dimensions: 50 x 125
Miscellaneous: 220 Volt, Cable, Ceiling Fan, Recessed Lights, Smoke Alarm
Parcel #: 210-0077-0131-00
Parking: Driveway
Primary Bathroom: Skylight, Tile Floor, Tub w/Shower, Jetted Tub
Primary Bedroom: Walk-in Closet, Wood Floor
Public Transportation: Yes
Rooms Total: 6
Sewer: Public Sewer
Special View Info: City
SQFT Basement: 762
Tax Abatement: No
Topography: Cleared
Water: Public
Water Heater: Gas
Window Features: Double Hung, Vinyl, Insulated
Room Sizes
Primary Bedroom: 14 X 11 Level - 2
Bedroom 2: 13 X 10 Level - 2
Bedroom 3: 11 X 10 Level - 2
Dining Room: 14 X 13 Level - 1
Living Room: 18 X 14 Level - 1
Local Schools
School District: Cincinnati
Listed By / Shown By
Listed By
Agency Name: Comey & Shepherd
Agent Name: Kate Bridgman
Agency Phone: 513-321-4343

Shown By
Agent Name: Lydia Walls
Agent Phone: (937) 935-5597
Agency Title: Key Realty

Estimate Your Payment
Estimated Payment
$ 1,669.92 per month $1,370.46 Principal & Interest $228.00 Property Tax $71.46 Homeowner's Insurance
3038 Verdin Avenue | MLS# 1889173
This single family home located at 3038 Verdin Avenue, Cincinnati, OH 45211 is currently listed for sale with an asking price of $245,000. This property was built in 1922 and has 3 bedrooms and 2 full baths with 1456 sq. ft. Verdin Avenue is located within the Cincinnati school district. Search Cincinnati real estate on www.lydiawalls.com today.