
BEDS2
BATHS3
SQUARE FEET2,226
MLS#836381
STATUS
PROPERTY TYPEResidential - Single Family
SUBDIVISIONBridges, The
Property Description
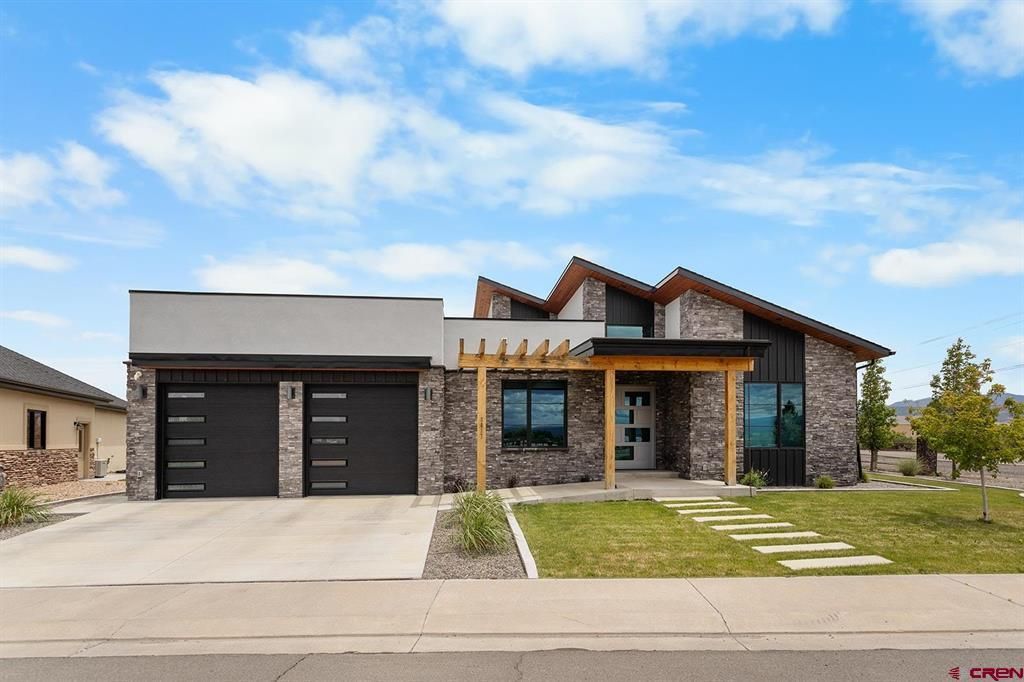
Welcome to 3037 Sleeping Bear Drive, a truly one-of-a-kind residence where thoughtful design, exceptional craftsmanship, and unparalleled entertainment come together. Unlike anything else in the area, this custom home was meticulously planned with every detail carefully considered, creating a lifestyle experience that is as impressive as it is unique. Third bedroom option: Currently this space is being used as an HD Golf simulator room. This oversize room can easily be converted into a third guest bedroom with en-suite. Perfectly situated within The Bridges Golf & Country Club in Montrose, Colorado, this extraordinary property embodies quality, style, and innovation. Your first impression begins at the front entrance, highlighted by a stunning custom-crafted pivot door that sets the tone for the remarkable features found throughout the home. Indoor and outdoor living are beautifully connected through expansive bi-fold patio doors and a bi-fold kitchen serving window, opening directly to the exceptional outdoor entertaining area. Here you'll find a fully equipped outdoor kitchen and authentic pizza oven, gas grill/smoker with rotisserie, refrigerator and storage cabinet creating the perfect setting for gatherings of any size. Designed with entertainment in mind, the home includes a premium HD Golf simulator with a full sports package, allowing you to enjoy golf and a wide variety of interactive sports with family and friends year-round. The entertainment theme continues with a custom dual-purpose shuffleboard and dining table, seamlessly blending recreation and functionality. A large oversize 2-car garage equipped with separate heating and air conditioning and golf cart storage facing the golf course. Beyond its striking design, the home's level of craftsmanship and finish quality is truly exceptional. Large premium Sierra Pacific windows and doors, all SFI-certified, showcase a commitment to sustainability, performance, and enduring quality. Integrated hurricane shutters on the large living room windows and dining room door offer both privacy and added security. Throughout the main living areas, impressive 4' x 4' Italian porcelain tile flooring creates a sophisticated and contemporary aesthetic, while engineered wood flooring adds warmth and character to the bedrooms and bathrooms. Custom cabinetry throughout the kitchen, bathrooms, and laundry room provides both beauty and functionality, reflecting the meticulous attention to detail found in every space. The architectural desig
Property Features
Property Type: Residential - Single Family
Cooling: Central A/C
Fuel Type: Natural Gas
Garage: 2 car attached
Heating: Forced Air
Home Style: Contemporary
Lot Size: 0.22 Acres
Roof Type: Metal, Architectural Shingles
Stories: 1.0
Taxes: 3,505.20
Year Built: 2023
Amenities
Window Coverings
Cathedral Ceiling
Ceiling Fan(s)
W/D Hookup
Sound System
Wet Bar
Vaulted Ceiling
Security System
Walk In Closet
Garage Door Opener
Game Room
Media Room
Heated Garage
Landscaping
Irrigation Water
Patio
Storm Windows/Doors
Gas Grill
Lawn Sprinklers
Covered Porch
Appliances
Range Top
Dishwasher
Washer
Disposal
Double Oven
Exhaust Fan
Other
Feature Descriptions
Access: City/Town, Paved, 50'-75' Frontage, Public, Public Winter Maintenance
Available Amenities: Dining Room, Great Room, Real Estate Included
Days on Site: 150
Dining: Kitchen Bar, Kitchen/Dining
Exterior: Wood Frame, Stone
Fireplace: Gas Logs, Living Room
Foundation: Crawl Space
Garage Type: Attached Garage
Lot: Borders Golf Course, Corner, Golf Course Near
Security: yes
Sewer: Public Sewer
Special View Info: Lake/Pond/Reservoir, Mountains, Valley
Square Footage (Per Level): 2226 (Main)
Water: City Water, Public
Room Sizes
Primary Bedroom: 14'11" x 15'4"
Bedroom 2: 14'11" x 12'4"
Living Room: 15'5" x 22'7"
Kitchen: 10'8" x 15'7"
Dining Room: 11'8"x15'7"
Office/Den: 13'1" x 16'8"
Laundry/Utility Room: 19'7" x 6'8"
Local Schools
High School: Montrose 9-12
Middle School: Centennial 6-8
Elementary School: Cottonwood K-5
Listed By / Shown By
Listed By
Agency Name: NextHome Virtual
Agency Phone: 970-258-9300
Shown By
Agent Name: Lydia Walls
Agent Phone: (937) 935-5597
Agency Title: Key Realty

Estimate Your Payment
Estimated Payment
$ 7,356.98 per month $6,992.15 Principal & Interest $0.25 Property Tax $364.58 Homeowner's Insurance
3037 Sleeping Bear Road | MLS# 836381
This single family home located at 3037 Sleeping Bear Road, Montrose, CO 81401 is currently listed for sale with an asking price of $1,250,000. This property was built in 2023 and has 2 bedrooms with 2226 sq. ft. Sleeping Bear Road is located in the Bridges, The subdivision. Search Bridges, The real estate on www.lydiawalls.com today.