
BEDS3
BATHS3
MLS#8253937
STATUSActive
PROPERTY TYPEResidential - Single Family
SUBDIVISIONThe Cascades At Springs Ranch
Property Description
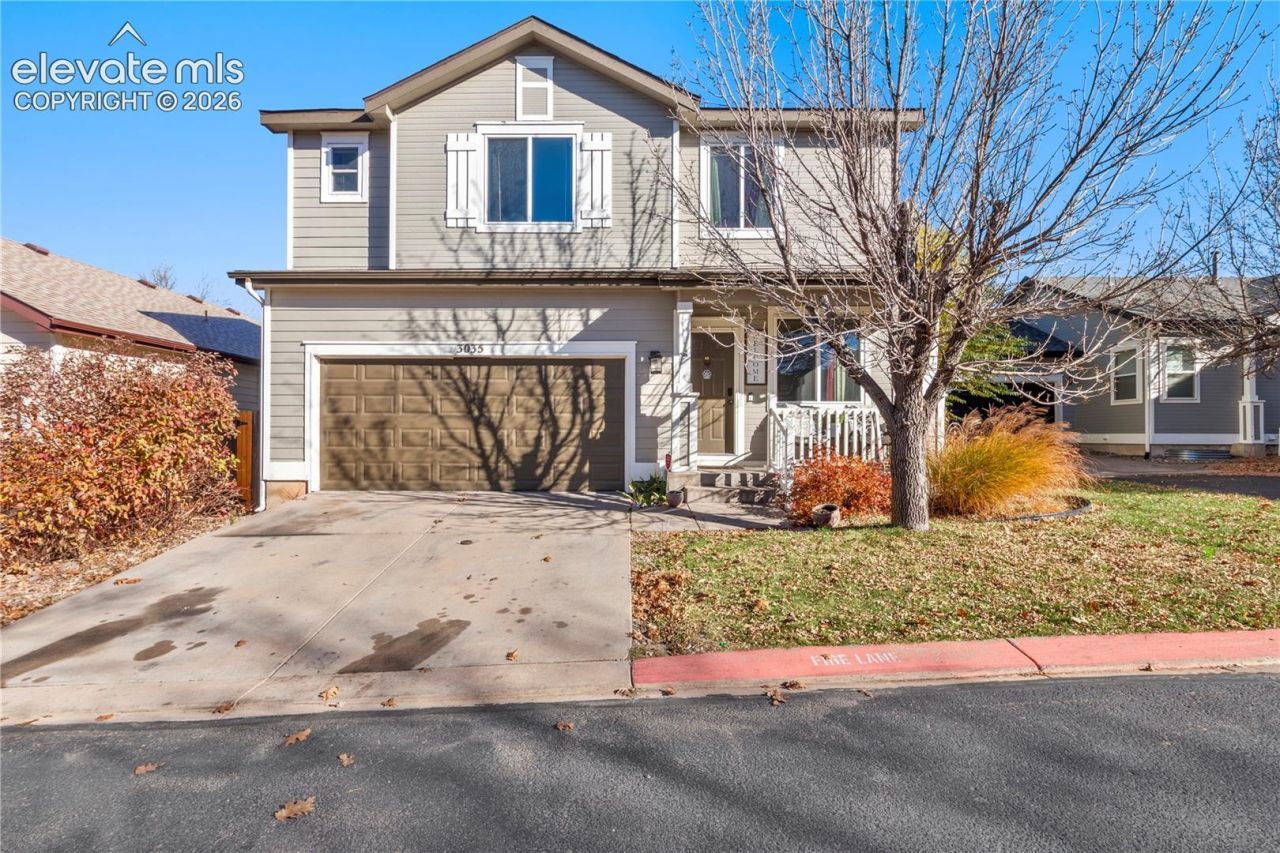
**ASSUMABLE 3.5% interest rate- YES! 3.5%** This 3-bedroom, 2.5-bath home features two main-level living spaces, a spacious primary suite, and an oversized upstairs loft. A separate living room welcomes you just off the entry and features luxury vinyl plank flooring that extends throughout the main level and loft. The family room boasts a gas fireplace and built-in surround sound speakers and opens to the dining room, which walks out to the fenced backyard. The kitchen includes stainless steel appliances, a large pantry, and a breakfast nook area. Upstairs, double doors open to the generously sized primary suite with a walk-in closet and a 5-pc en-suite bath featuring a soaking tub, separate shower, and dual sinks. The oversized loft has room for a media area, play space, or home office. Two additional bedrooms complete the upper level, and a finished room in the basement provides even more flexible space. Additional features include central air, ceiling fans, and all appliances including washer and dryer. Located between Powers Boulevard and Marksheffel Road, with easy access to shopping, dining, grocery stores, and movie theaters. Near Sand Creek High School and Remington Elementary School in District 49.
Property Features
Property Type: Residential - Single Family
Cooling: Central Air
Fenced: Yes
Fireplaces: Gas, Main Level, One
Heating: Forced Air
Lot Size: 0.08 Acres
Roof Type: Composite Shingle
Stories: 2.0
Taxes: $1,718
Year Built: 1998
Feature Descriptions
Appliances: 220v in Kitchen, Dishwasher, Disposal, Dryer, Microwave Oven, Oven, Range, Washer
Basement/Foundation: Full Basement
Days on Site: 3
Existing Utilities: Cable Available, Electricity Connected, Natural Gas Connected, Telephone
Exterior: Masonite Type
Fence: Rear
Floor Plan: 2 Story
Garage Amenities: Garage Door Opener
Garage Type: Attached
Laundry Facilities: Basement
LotDescription: Cul-de-sac, Level
Sewer: Sewer
Water: Municipal
Room Sizes
Kitchen: 17 X 10 Level - Main
Bedroom: 11 X 10 Level - Upper
Other Room: 12 X 9 Level - Basement
Bedroom: 11 X 10 Level - Upper
Living Room: 14 X 11 Level - Main
Bedroom Primary: 18 X 17 Level - Upper
Dining Room: 11 X 9 Level - Main
Family Room: 14 X 14 Level - Main
Other Room: 14 X 13 Level - Upper
Listed By / Shown By
Listed By
Agency Name: San Agustin Realty Inc.
Agency Phone: 719-339-8832
Shown By
Agent Name: Lydia Walls
Agent Phone: (937) 935-5597
Agency Title: Key Realty

Estimate Your Payment
Estimated Payment
$ 2,673.88 per month $2,405.30 Principal & Interest $143.17 Property Tax $125.42 Homeowner's Insurance
3035 Pier Point | MLS# 8253937
This single family home located at 3035 Pier Point, Colorado Springs, CO 80922 is currently listed for sale with an asking price of $430,000. This property was built in 1998 and has 3 bedrooms. Pier Point is located in the The Cascades At Springs Ranch subdivision. Search The Cascades At Springs Ranch real estate on www.lydiawalls.com today.