
BEDS4
BATHS2 full 1 partial
SQUARE FEET2,412
MLS#GC542365
STATUSActive
PROPERTY TYPEResidential - Single Family
SUBDIVISIONHAILE PLANTATION
Property Description
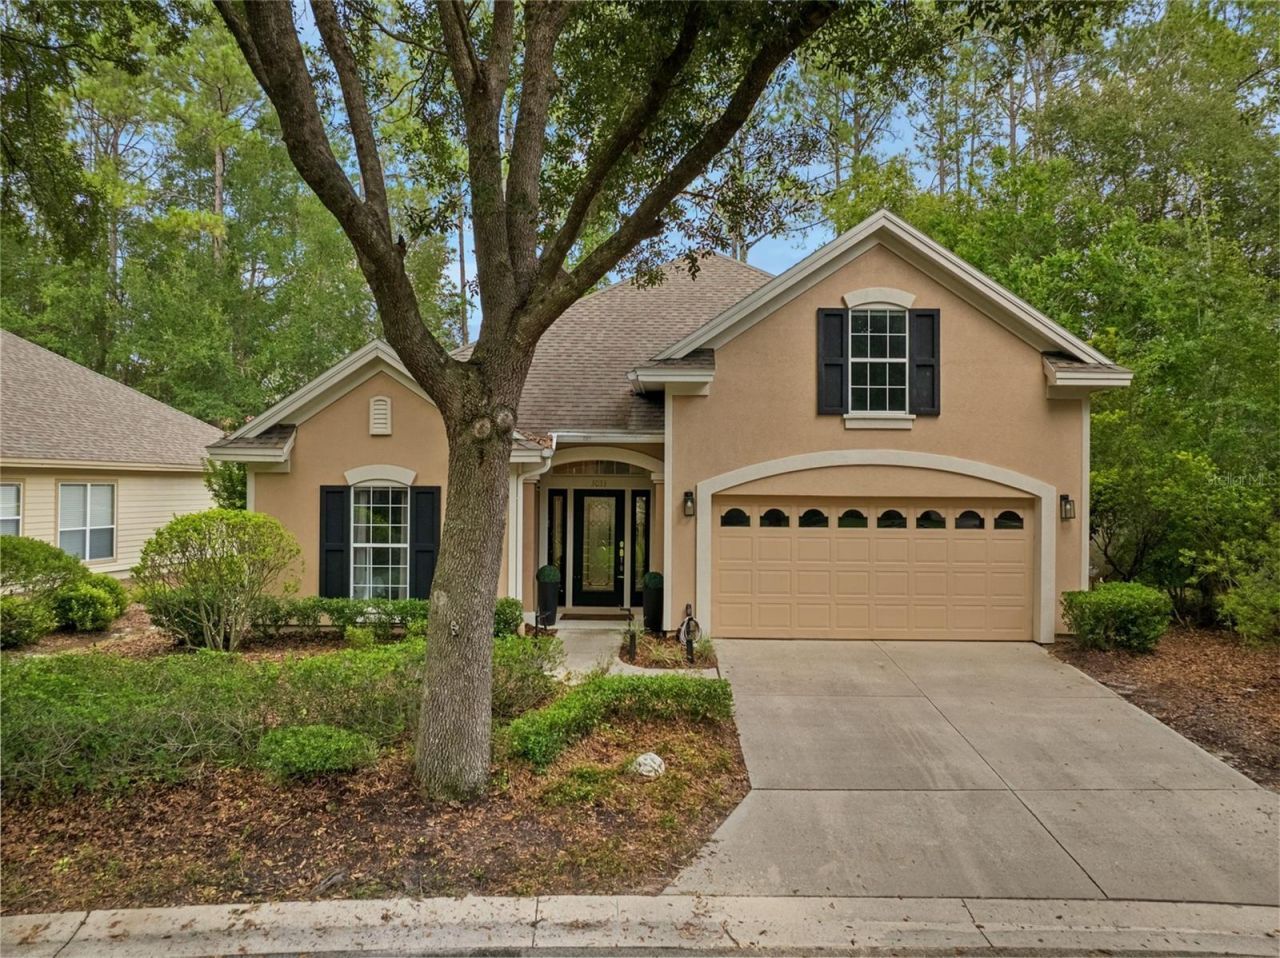
Virtually Staged. Welcome to this beautifully maintained 4-bedroom, 2.5-bathroom home offering 2,412 square feet of heated and cooled living space in the desirable Haile Plantation community of Gainesville. Step inside to an inviting open floor plan accented by durable luxury vinyl plank (LVP) flooring running seamlessly throughout the home and a cozy fireplace anchoring the main living area. The thoughtful split-bedroom layout on the main level ensures privacy, positioning the spacious primary suite on one side of the home and two guest bedrooms on the other. Upstairs, you will find a versatile fourth bedroom paired with its own half bathroom, perfect for a guest suite, bonus room, or dedicated home office. Enjoy relaxing outdoors or hosting family and friends on the private screened-in porch, all while living just minutes from Haile Village Center, walking trails, Saturday Farmers Market, top-rated schools, and UF Health/Shands.
Property Features
Property Type: Residential - Single Family
Cooling: Central Air
Garage: 2 car attached
Heating: Central
Lot Size: 0.12 Acres
Roof Type: Shingle
Stories: 1.0
Taxes: $6,937
Year Built: 2002
Amenities
Ceiling Fans(s)
Eat-in Kitchen
High Ceilings
Living Room/Dining Room Combo
Open Floorplan
Primary Bedroom Main Floor
Split Bedroom
Stone Counters
Thermostat
Walk-In Closet(s)
Window Treatments
French Doors
Feature Descriptions
Additional Rooms: Family Room, Florida Room, Inside Utility
Appliances: Dishwasher, Microwave, Refrigerator
Directions: from SW 35th Drive, turn right onto SW 62nd Lane, 3300 SW 62nd Lane - the house is on your right
Exterior: Stucco
Fireplace: Family Room
Fireplace Y/N: Yes
Flood Zone Code: X
Flooring: Luxury Vinyl, Tile
Foundation: Slab
HOA Fee: 181/ Monthly
HOA Y/N: Yes
Home Warranty Y/N: No
Listing Terms: Cash, Conventional, FHA, USDA Loan, VA Loan
Lot Dimensions: 0.12
Ownership: Fee Simple
Pets Allowed: Yes
Property Attached Y/N: No
Property Sub-Type: Single Family Residence
Sewer: Public Sewer
Showing Instructions: Supra Lock Box, See Remarks, ShowingTime
Special Sale Provisions: None
Utilities: Electricity Connected, Sewer Connected, Water Connected
Water: Public
Water Access Y/N: No
Zoning: PD
Room Sizes
Kitchen: 12x14
Family Room: 18x22
Primary Bedroom: 17.4x16
Listed By / Shown By
Listed By
Agency Name: ENGEL & VOLKERS GAINESVILLE
Agency Contact: 386-623-2806
Shown By
Agent Name: Lydia Walls
Agent Phone: (937) 935-5597
Agency Title: Key Realty

Estimate Your Payment
Estimated Payment
$ 4,079.89 per month $3,328.26 Principal & Interest $578.08 Property Tax $173.54 Homeowner's Insurance
3033 SW 98th Drive | MLS# GC542365
This single family home located at 3033 SW 98th Drive, Gainesville, FL 32608 is currently listed for sale with an asking price of $595,000. This property was built in 2002 and has 4 bedrooms and 2 full and 1 partial baths with 2412 sq. ft. SW 98th Drive is located in the HAILE PLANTATION subdivision. Search HAILE PLANTATION real estate on www.lydiawalls.com today.