
BEDS4
BATHS3
SQUARE FEET3,529
MLS#840509
STATUS
PROPERTY TYPEResidential - Single Family
SUBDIVISIONBellehaven Est
Property Description
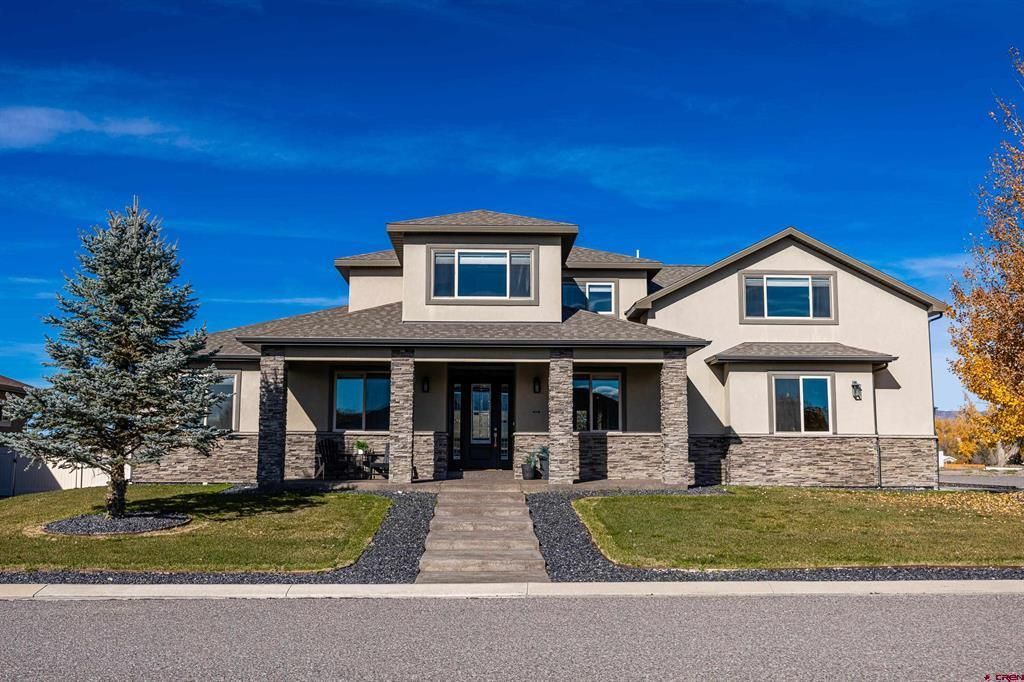
Welcome to this stunning 2026-remodeled custom Sandoval Construction-built masterpiece in Montroseâ??s desirable Belle Haven subdivision. Offering 4 bedrooms, 3 bathrooms, and 3,529 square feet of thoughtfully designed living space, this home combines high-end finishes with an exceptionally functional layout. Inside, soaring ceilings and clearly defined open spaces create an inviting atmosphere anchored by a striking floor-to-ceiling fireplace surround and custom iron stair railing. Versatile bonus and flex areas easily adapt to your lifestyleâ??whether you need a home office, fitness studio, media room, or multiple guest spaces. Outside, the expansive 0.35-acre fenced corner lot provides endless room to relax and entertain, featuring a large covered patio and generous yard space. Complete with an attached 3-car garage and convenient access to all of Montroseâ??s shopping, dining, and amenities, this move-in-ready home checks every box. Schedule your private showing today and let us bring you home!
Property Features
Property Type: Residential - Single Family
Cooling: Central A/C
Fuel Type: Natural Gas
Garage: 3 car attached
Heating: Forced Air
Home Style: Contemporary
Lot Size: 0.35 Acres
Roof Type: Architectural Shingles
Stories: 2.0
Taxes: 4,445.08
Year Built: 2017
Amenities
Window Coverings
Ceiling Fan(s)
W/D Hookup
Pantry
Walk In Closet
Garage Door Opener
Quartz Counters
Patio
Lawn Sprinklers
Covered Porch
Appliances
Range/Oven
Refrigerator
Dishwasher
Disposal
Feature Descriptions
Available Amenities: Dining Room, Family Room, Real Estate Included
Days on Site: 4
Dining: Breakfast Nook, Kitchen Bar, Separate Dining
Exterior: Wood Frame
Fireplace: Living Room
Flooring: Carpet-Partial, Hardwood, Slate, Tile
Foundation: Crawl Space
Garage Type: Attached Garage
Lot: Corner
Lot Dimensions: .35
Master Bedroom: Main Level
Sewer: Public Sewer
Special View Info: Mountains
Square Footage (Per Level): 2187 (Main), 1342 (Upper)
Water: City Water
Local Schools
High School: Montrose 9-12
Middle School: Centennial 6-8
Elementary School: Johnson K-5
Listed By / Shown By
Listed By
Agency Name: NextHome Virtual
Agency Phone: 970-258-9300
Shown By
Agent Name: Lydia Walls
Agent Phone: (937) 935-5597
Agency Title: Key Realty

Estimate Your Payment
Estimated Payment
$ 6,327.12 per month $6,013.24 Principal & Interest $0.33 Property Tax $313.54 Homeowner's Insurance
3033 Belle Haven Way | MLS# 840509
This single family home located at 3033 Belle Haven Way, Montrose, CO 81401 is currently listed for sale with an asking price of $1,075,000. This property was built in 2017 and has 4 bedrooms with 3529 sq. ft. Belle Haven Way is located in the Bellehaven Est subdivision. Search Bellehaven Est real estate on www.lydiawalls.com today.