
BEDS4
BATHS2 full
SQUARE FEET1,904
MLS#20100273
STATUSActive
PROPERTY TYPEResidential - Single Family
SCHOOLLoudonville/Perrysville
Property Description
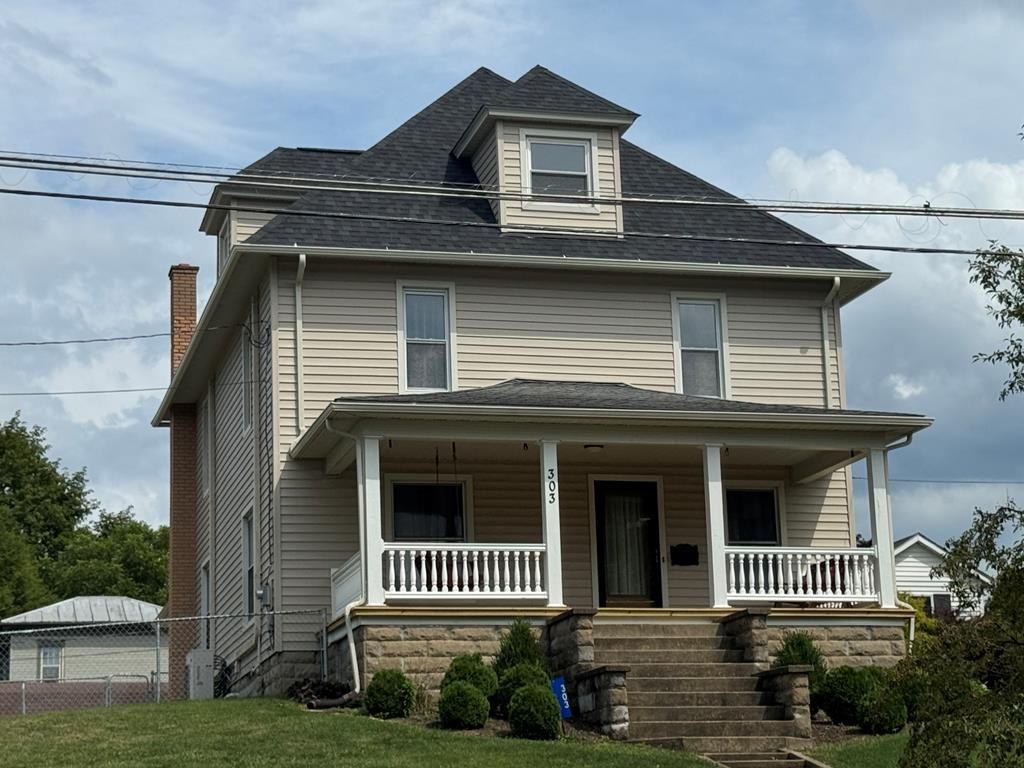
Full of timeless charm and character, this inviting home showcases beautiful natural woodwork, pocket doors, and built-in storage throughout. A circular concrete driveway, attached 2-car garage, fenced area, and shed add everyday convenience. Major updates include a new roof (2025), all new flooring throughout the main level, stairs, and upper hallway (2024), kitchen appliances (2024), and new wood on the front porch with two awnings. Two bedrooms feature hardwood floors. The spacious, full-height attic offers excellent potential to be finished for additional living space. The dry basement includes a craft room, and a radon mitigation system is already in place. The kitchen island/table and pool table remain, making this home move-in ready with room to grow.
Property Features
Property Type: Residential - Single Family
Basement: Full
Basement: Yes
Cooling: Ductless
Heating: Hot Water, Ductless, Natural Gas
Lot Size: 0.25 Acres
Roof Type: Composition
Stories: 2.0
Taxes: $1,405
Year Built: 1908
Feature Descriptions
Additional Equipment: Radon Mitigation System
Additional Structures: Shed(s)
Appliances: Dishwasher, Dryer, Electric Range, Gas Water Heater, Oven, Range Hood, Refrigerator, Washer
Days on Site: 2
Exterior: Vinyl Siding
Fencing: Partial
Financing: Cash, Conventional, FHA, USDA Loan, VA Loan
Flooring: Carpet, Hardwood, Vinyl
Garage Y/N: Yes
Interior: Shower/Tub, Shower Stall
Lot: Sloped, City Lot
Lot Dimensions: 60 x 60
Parcel #: C090270008900
Parking: Concrete, Attached, Garage, Garage Door Opener
Parking Total: 8
Patio/Porch: Covered, Porch
Rooms Total: 7
Sewer: Public Sewer
Structure Type: Onsite Built
Utilities: Cable Available
Water: Public
Room Sizes
Primary Bedroom: 16.00 X 13.00 Level - Upper
Bedroom 2: 15.00 X 11.00 Level - Upper
Bedroom 3: 14.00 X 12.00 Level - Upper
Bedroom 4: 15.00 X 10.00 Level - Upper
Dining Room: 16.00 X 13.00 Level - Main
Kitchen: 13.00 X 12.00 Level - Main
Living Room: 26.00 X 13.00 Level - Main
Local Schools
School District: Loudonville/Perrysville
Listed By / Shown By
Listed By
Agency Name: RE/MAX Showcase Ashland
Agent Name: The Home Team
Agency Phone: 330-264-2644

Shown By
Agent Name: Lydia Walls
Agent Phone: (937) 935-5597
Agency Title: Key Realty

Estimate Your Payment
Estimated Payment
$ 1,764.40 per month $1,565.68 Principal & Interest $117.08 Property Tax $81.64 Homeowner's Insurance
303 South Market Street | MLS# 20100273
This single family home located at 303 South Market Street, Loudonville, OH 44852 is currently listed for sale with an asking price of $279,900. This property was built in 1908 and has 4 bedrooms and 2 full baths with 1904 sq. ft. South Market Street is located within the Loudonville/Perrysville school district. Search Loudonville real estate on www.lydiawalls.com today.